01 · Project Scale Proof
Real Multi-Unit Project
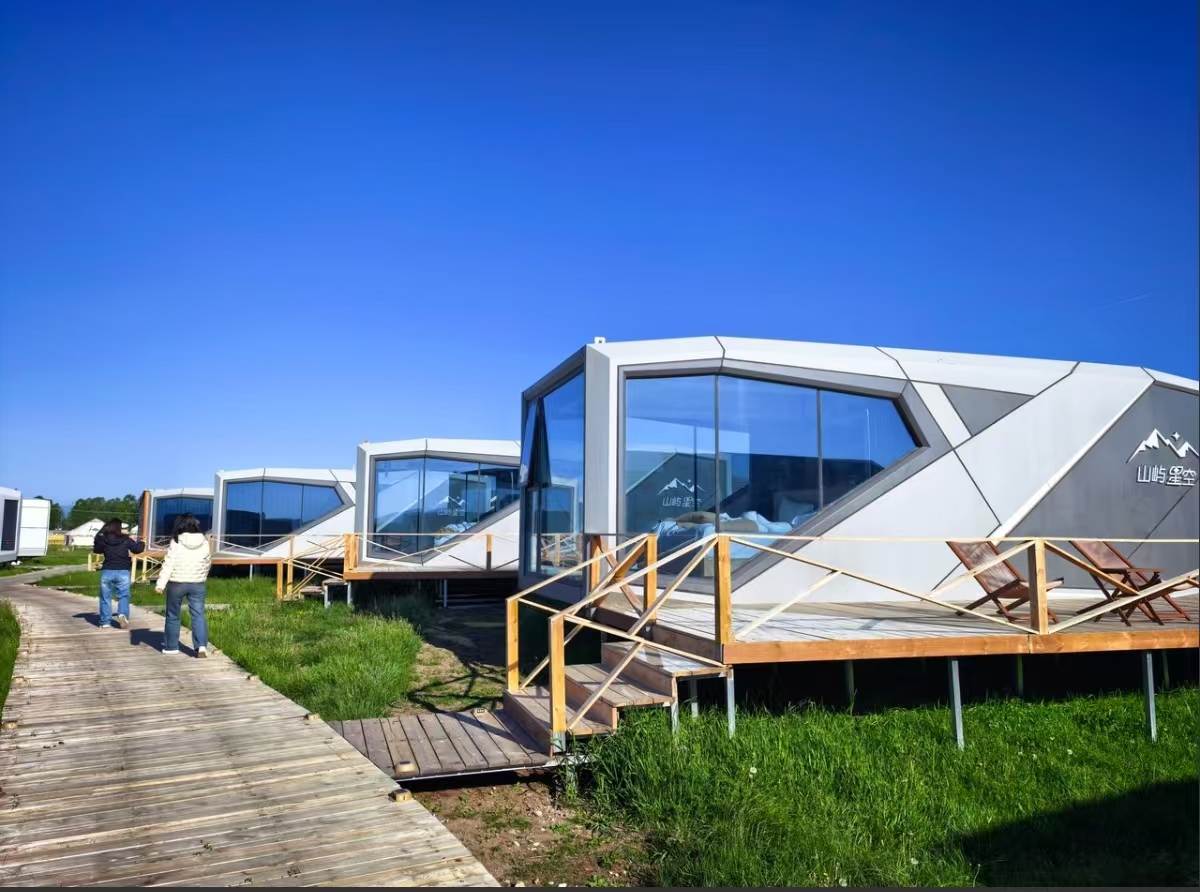
See multiple capsule units and their arrangement across a real outdoor site.
Glamping and hospitality projects
Factory-direct Space Capsule Cabins for resorts, campsites, scenic areas, and short-stay rental projects. Overseas buyers may also describe this product as capsule-style glamping pods, prefab glamping cabins, or modular resort cabins. Tell us the model, quantity, and site details so we can discuss transport, lifting, and any assembly needed for your destination.
Plan your project
Send your quantity, destination, application or project type, and model or layout requirement. Sunhomee will help suggest suitable models, reference budget range and shipping options.
Product model or reference photo, number of units, destination port or project city, layout direction, bathroom scope and site access notes.
Reference starting price
M6 reference model / 21 m2 / 1-2 persons. Final price depends on model, configuration, quantity, interior package, destination, packing method, and trade or shipping scope. Kitchen, bathtub, loose furniture, appliances, shipping, taxes, local delivery and installation are quoted separately unless clearly included in the offer.
Some cabins ship as completed units. Some projects need site assembly. It depends on the model and route.
We can quote EXW first. FOB or CIF can be checked once you send quantity and destination.
Space cabins are suitable for resorts, scenic-area tourism projects, campsites and other hospitality accommodation projects, from a single space cabin installation to multi-unit project supply.
Export quotations and documentation can be discussed based on destination, model, and project requirements.
Four short visual references show project scale, a complete unit and terrace, the interior experience, and a scenic-area application. Each video loads only after you choose to play it.
See multiple capsule units and their arrangement across a real outdoor site.
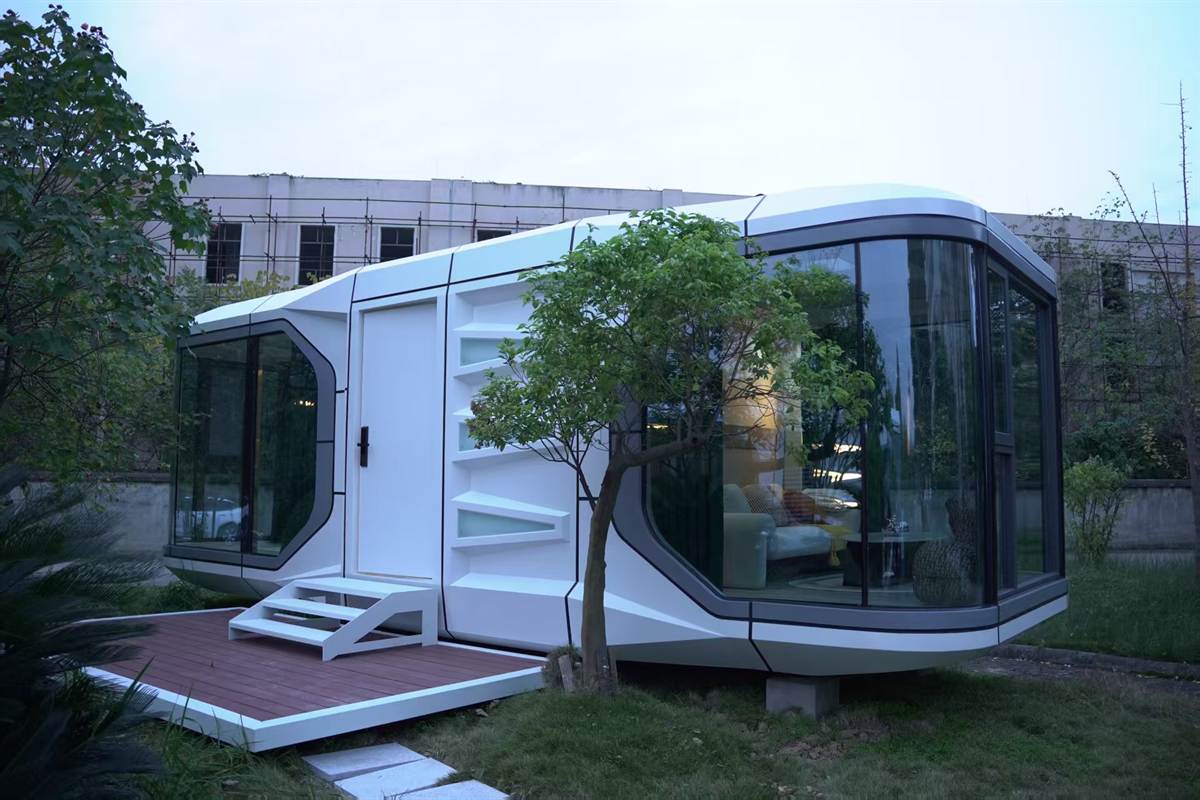
See a complete capsule cabin, its terrace, building form and surrounding environment.
Walk through the exterior, bedroom, bathroom and window views of a capsule cabin.
See multiple capsule cabins placed within an open scenic-area setting.
These installed references show how space capsule cabins can be used as guest accommodation in scenic areas, resorts and other tourism projects. Planning a larger scenic-area or resort accommodation project? See our Glamping Resort Solutions for accommodation selection and project planning.
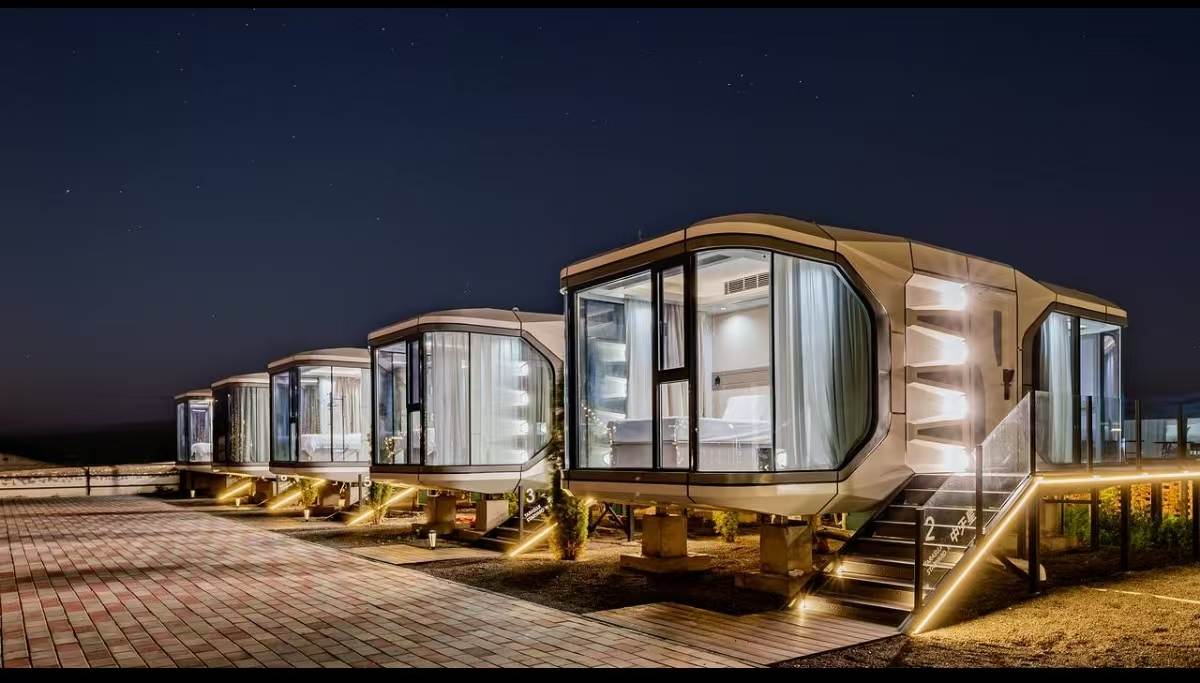
Exterior lighting and cabin spacing reference for resort or campsite planning.
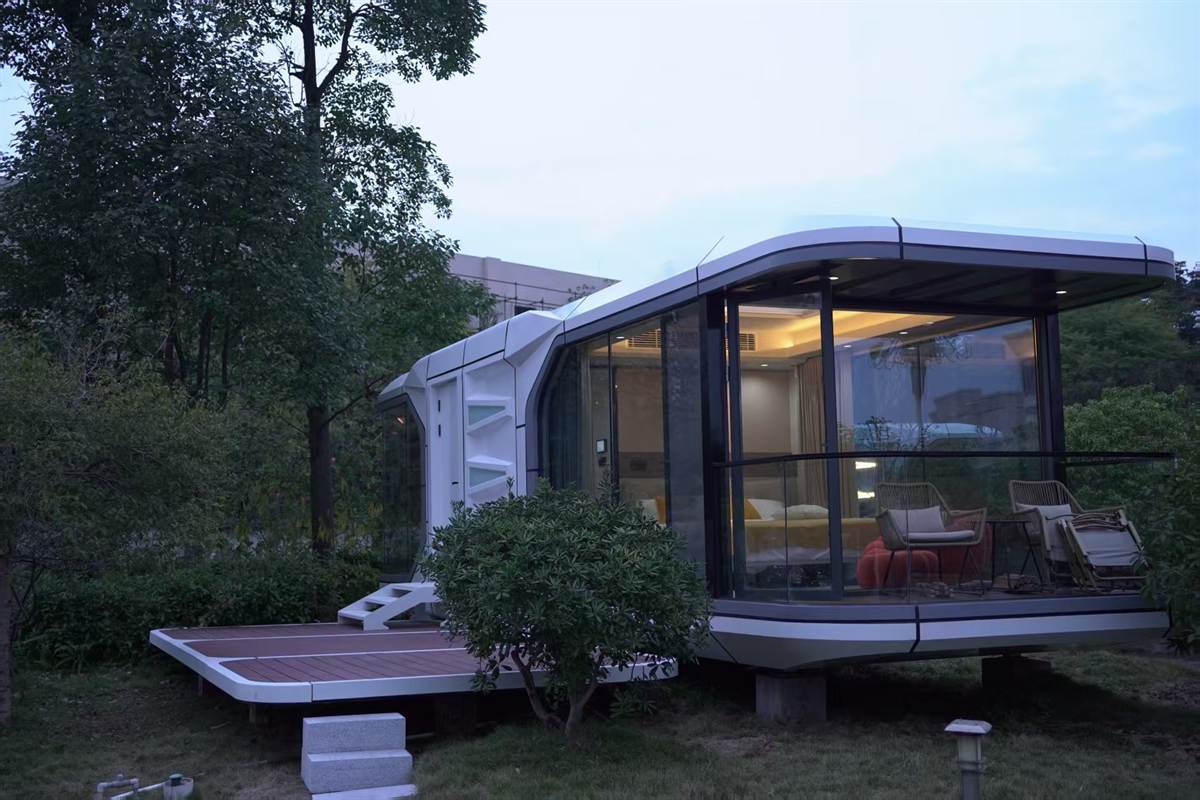
Single-unit placement with deck, steps, glass facade, and outdoor seating area.
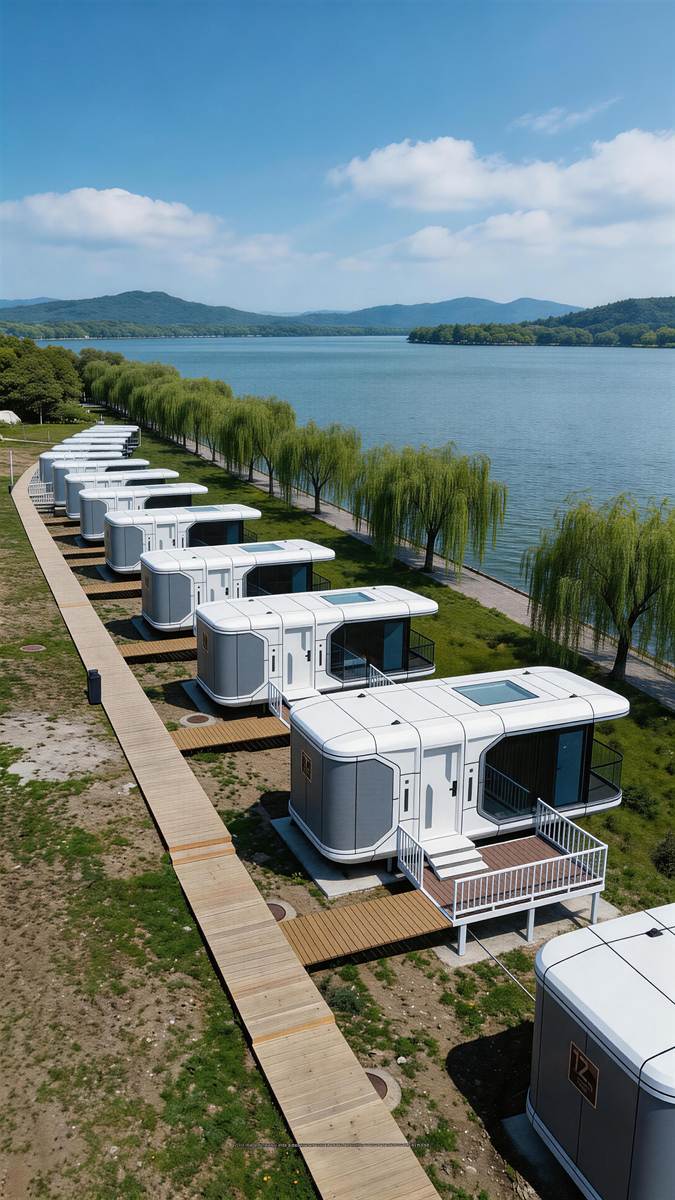
Real project reference showing cabin spacing, access walkway, deck direction, and lake-facing placement.
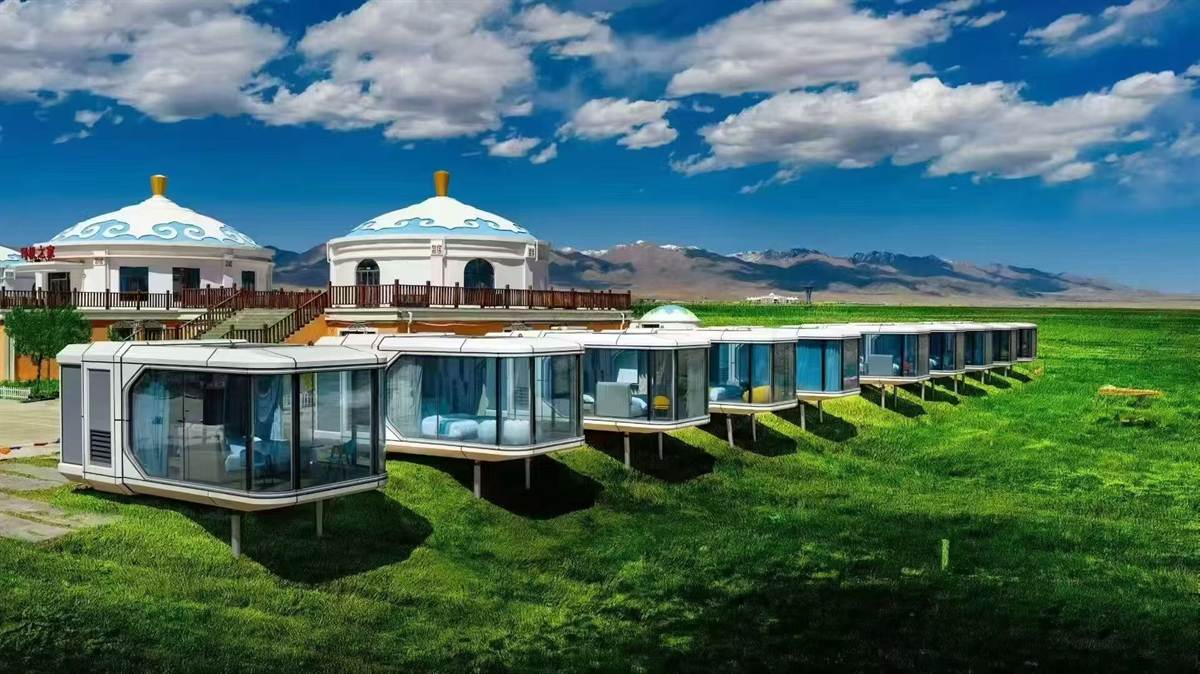
Reference for unit spacing, access route planning, deck direction and repeated cabin placement.
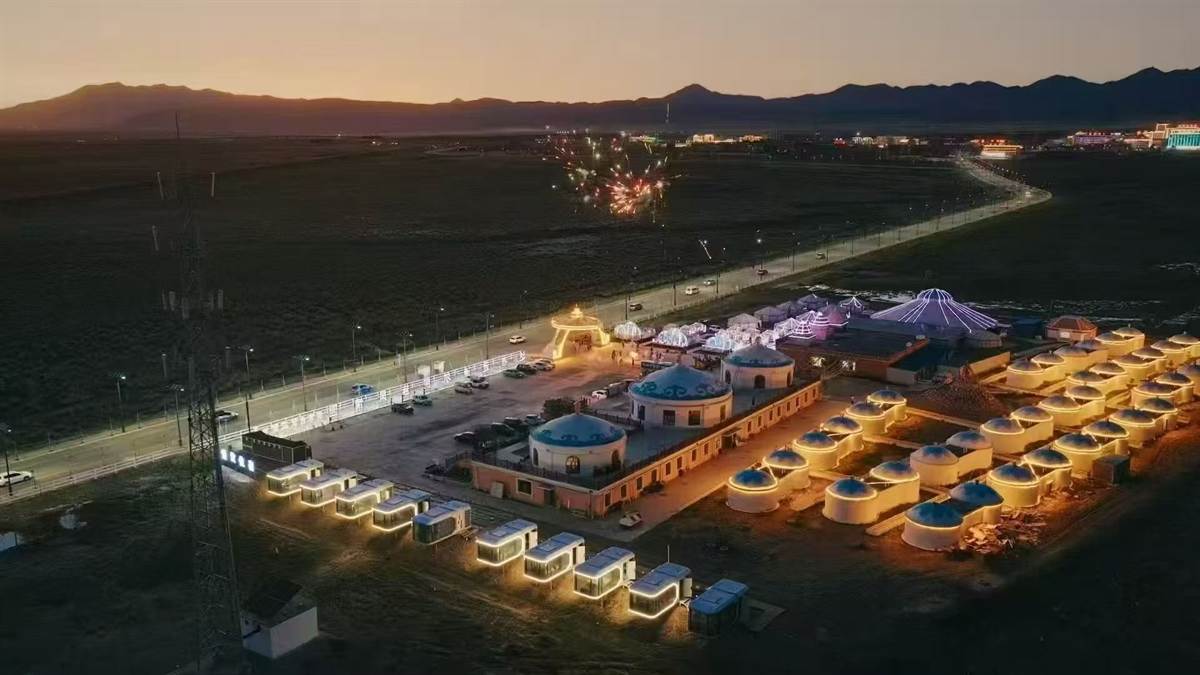
Capsule cabin project reference image showing night lighting, road access, and spacing across a larger campsite or resort-style layout.
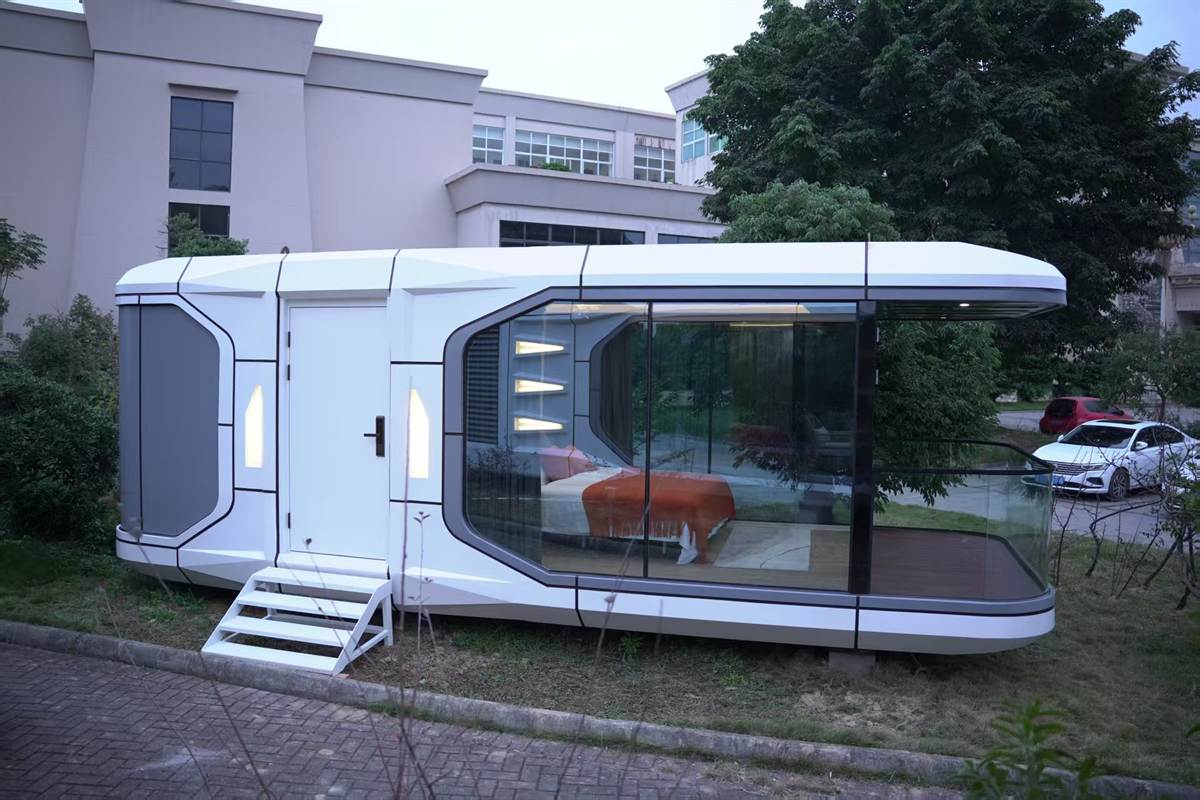
Clear side reference for entrance position, terrace depth, glass area, and site spacing.
Interior photos show the glass area, bed layout, curtain position, ceiling detail, and view from inside the cabin. Movable furniture and soft furnishings are not included in the base quotation.
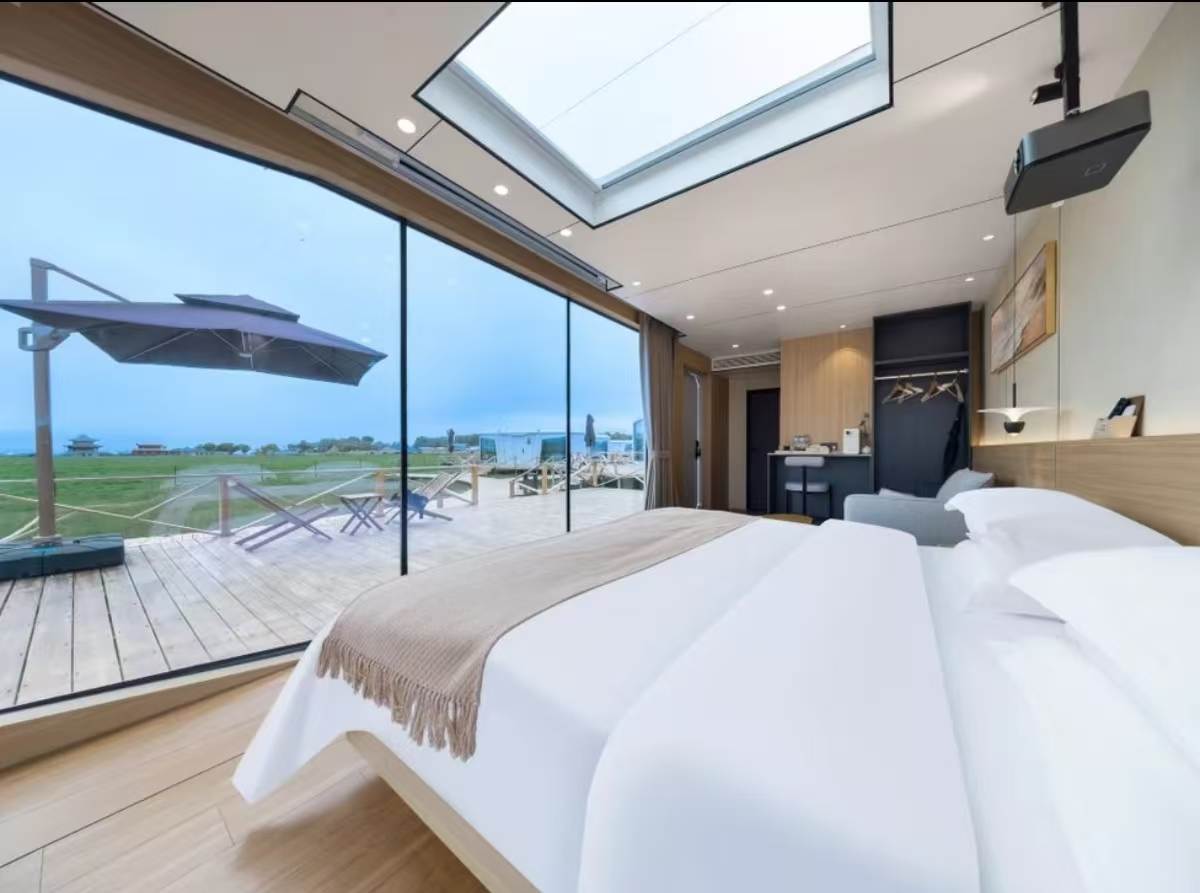
Shows bed position, full-height glass, skylight, curtain track, and outdoor deck relationship.
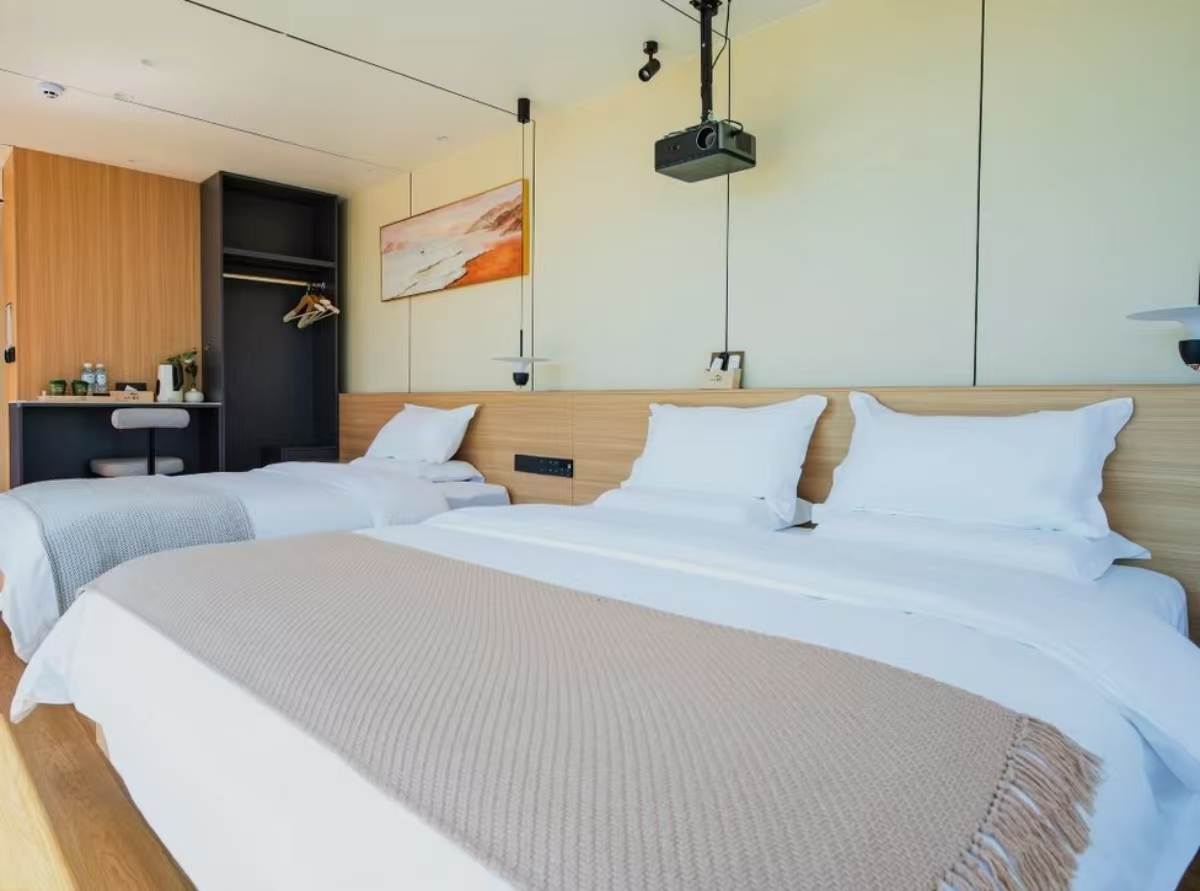
Reference for twin-bed setup, headboard, bedside power points, wall finish, and open hanging area.
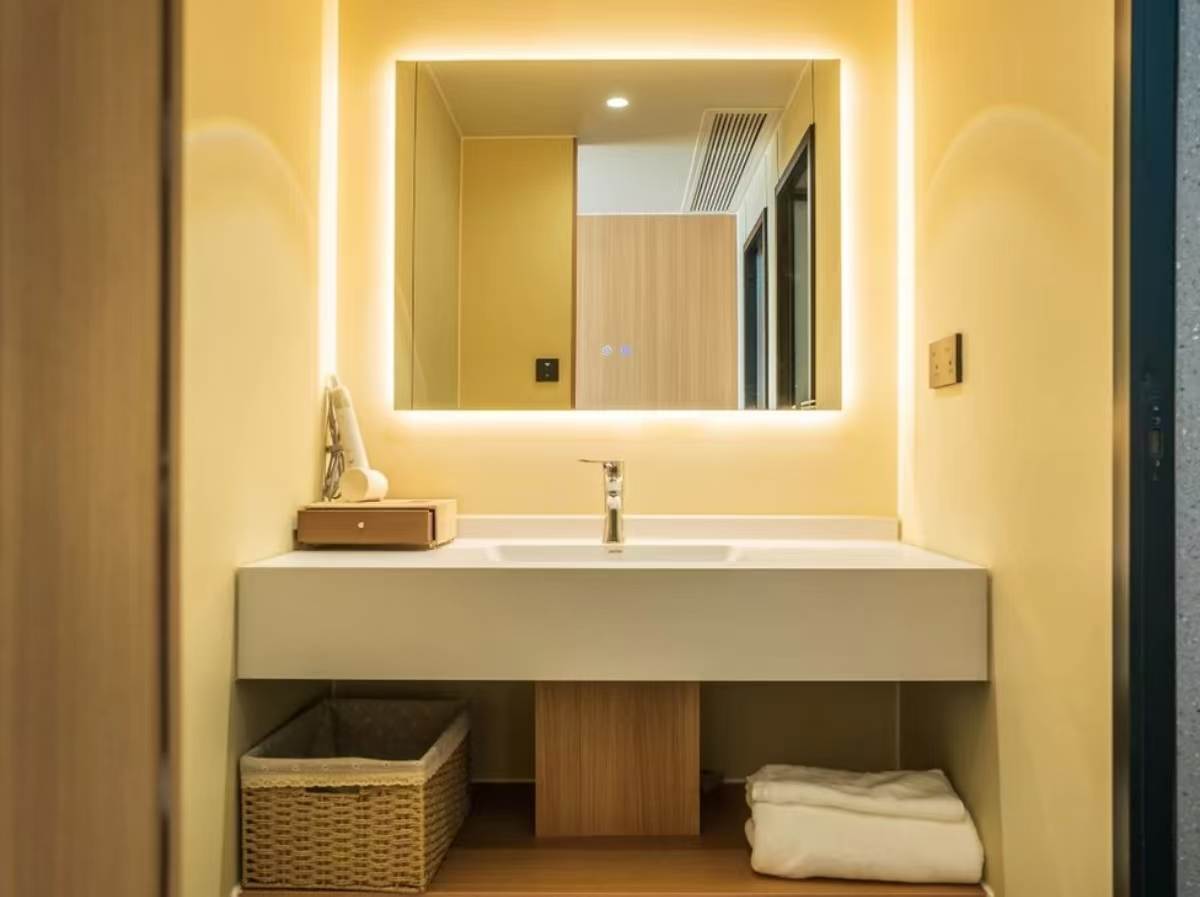
Basin, mirror lighting, wall panel, faucet, storage basket, and towel space reference.
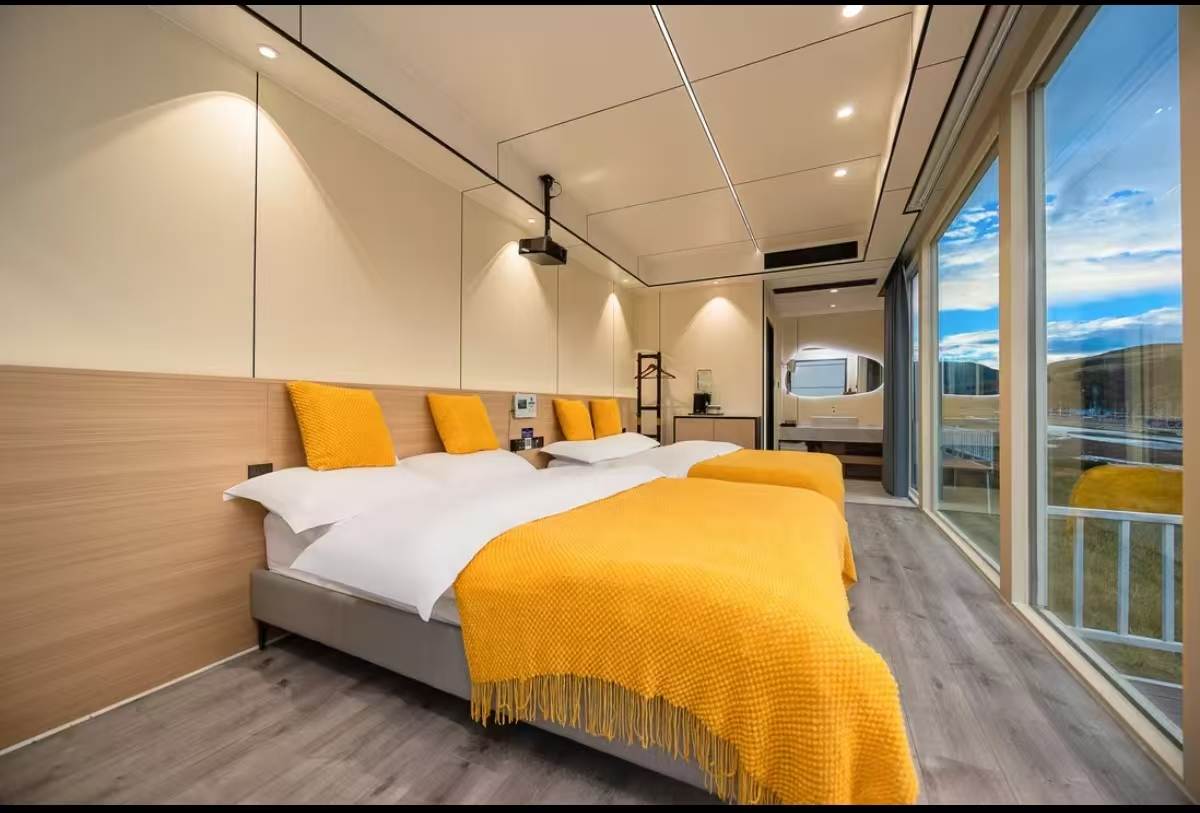
Bed setup and soft furnishings shown in photos are reference only and are not included in the base quotation.
Showroom and exhibition photos show the cabin body, curved glass area, lighting, and interior visibility at close distance.
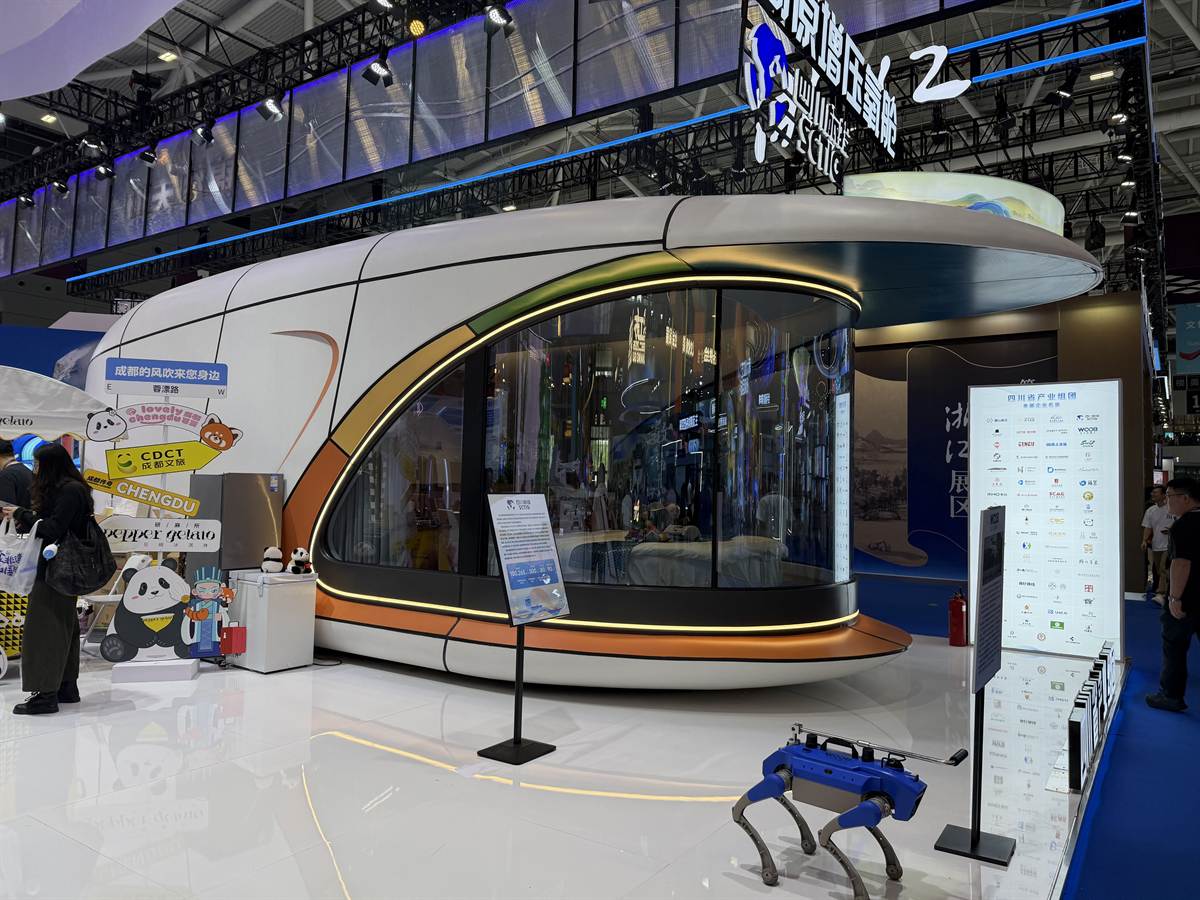
Full-size cabin display with visible lighting, glass facade, and exterior panel details.
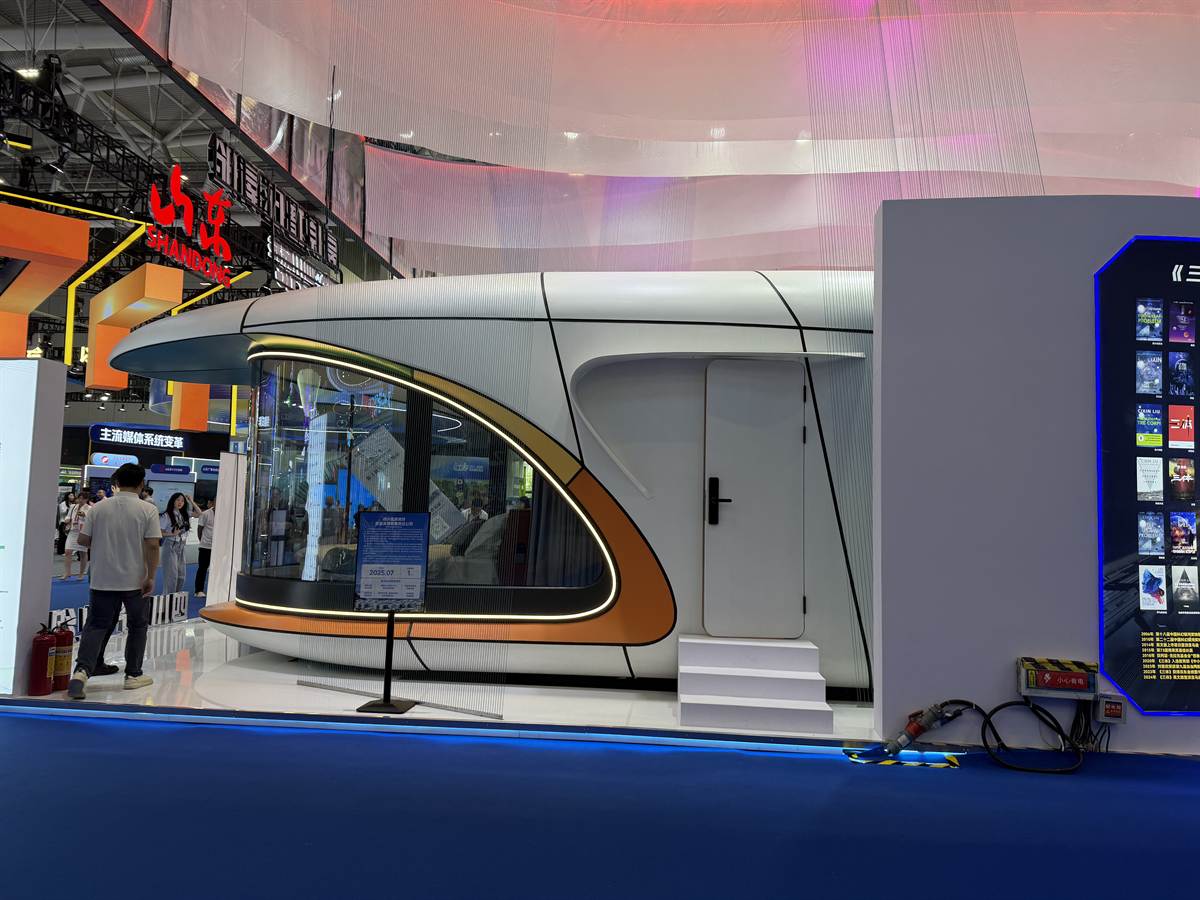
Exhibition display showing the side door, steps, curved glass, and exterior lighting.
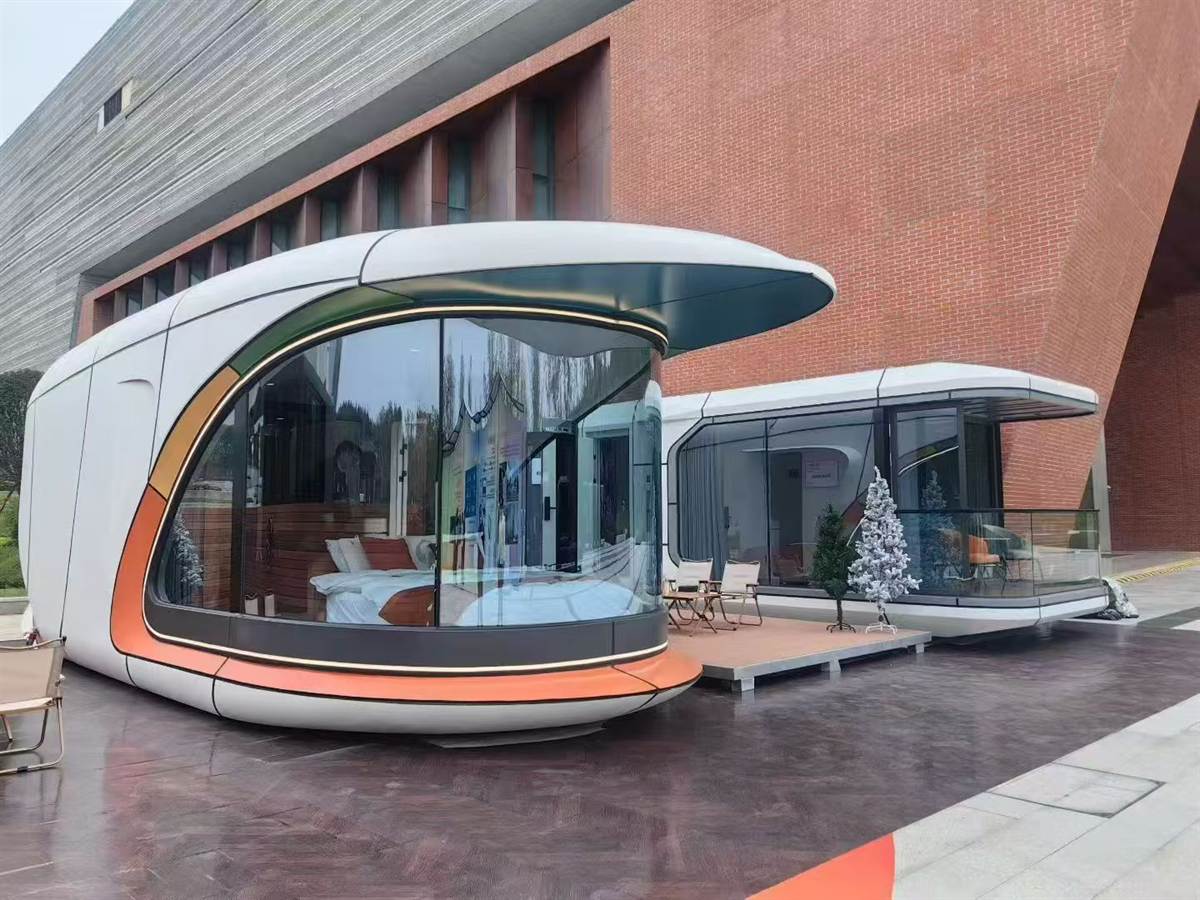
Two-unit display with deck area, curved glass, and interior furniture visible through the facade.
Transport and lifting need to be checked early. Road access, crane access, foundation, local permits, final positioning, and utility connection are normally handled by your local contractor. We can provide reference notes before shipment.
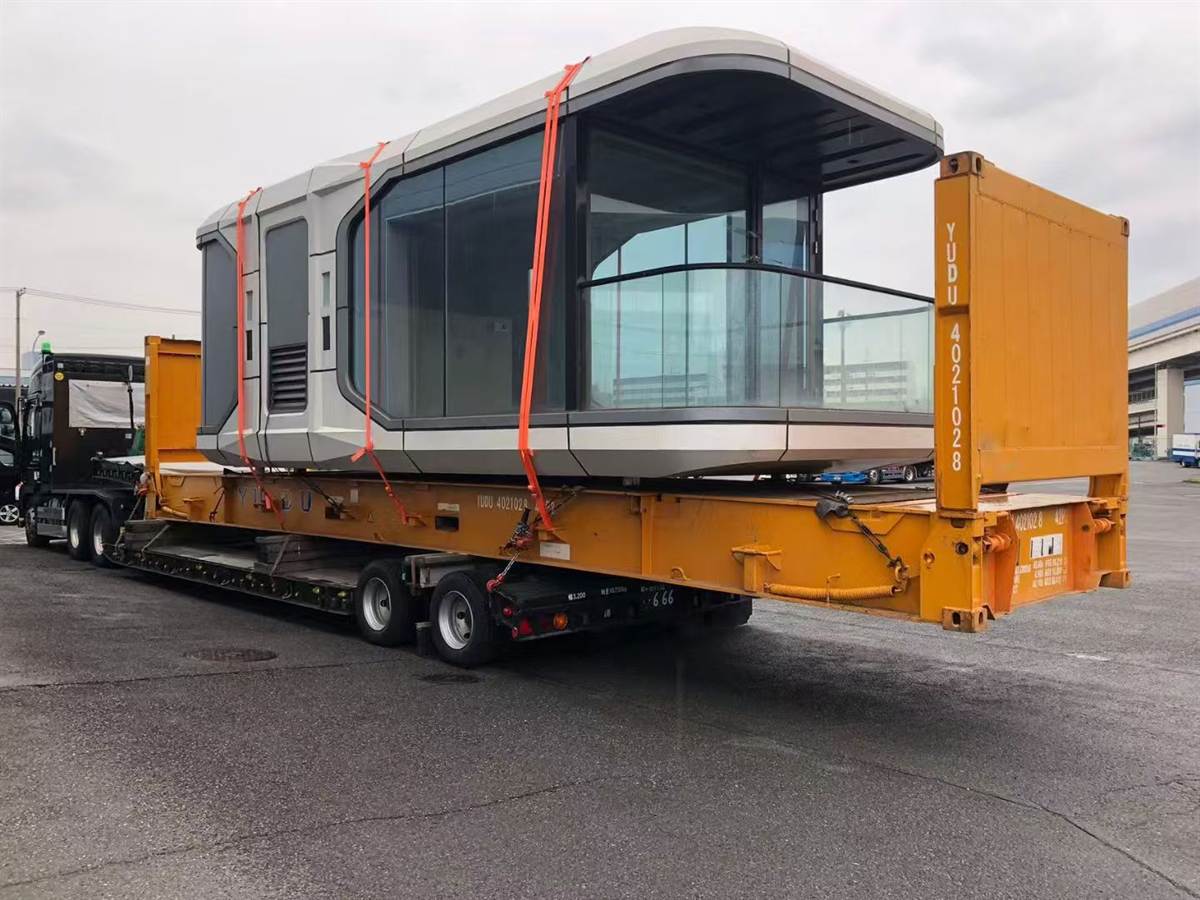
Cabin body can be secured on a flat-rack or trailer after size and route are checked.
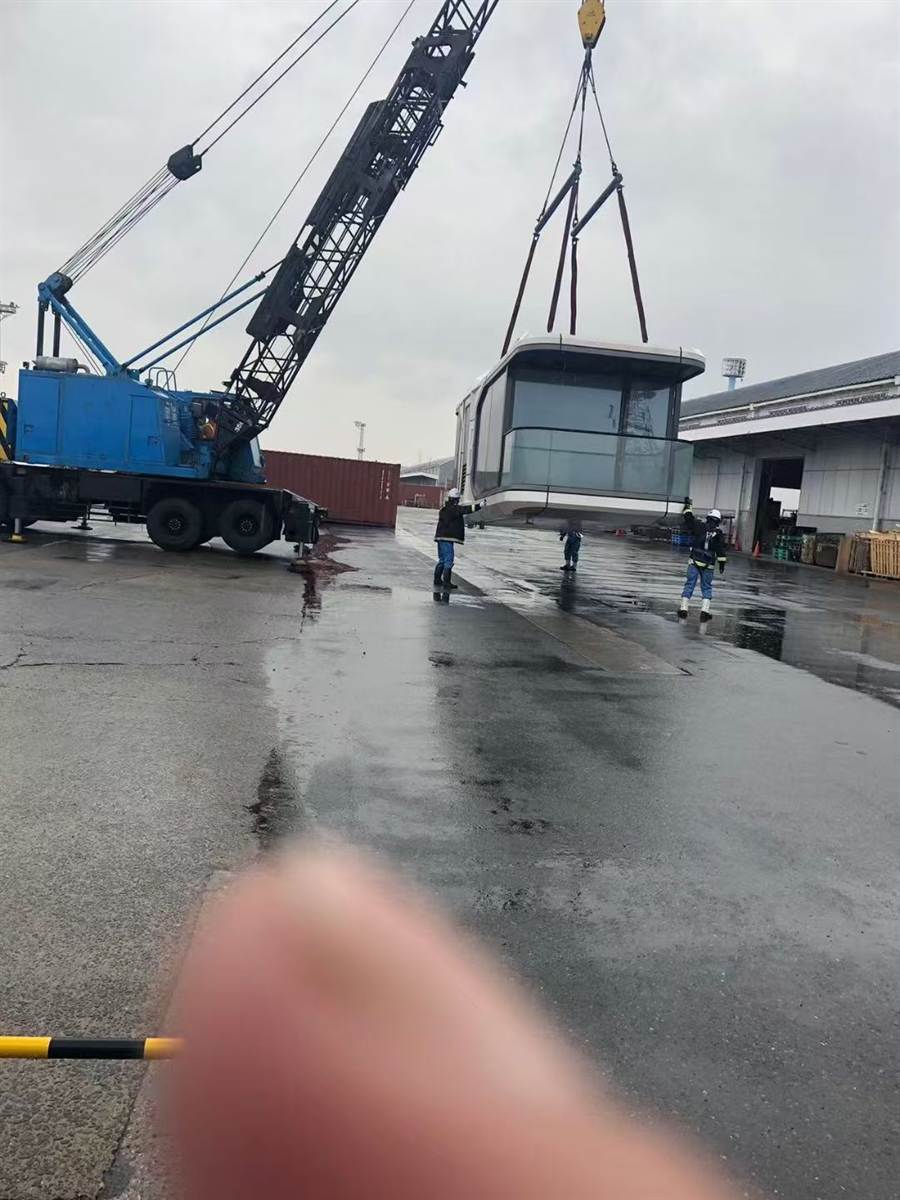
Local crane capacity and lifting plan should be checked before delivery to site.
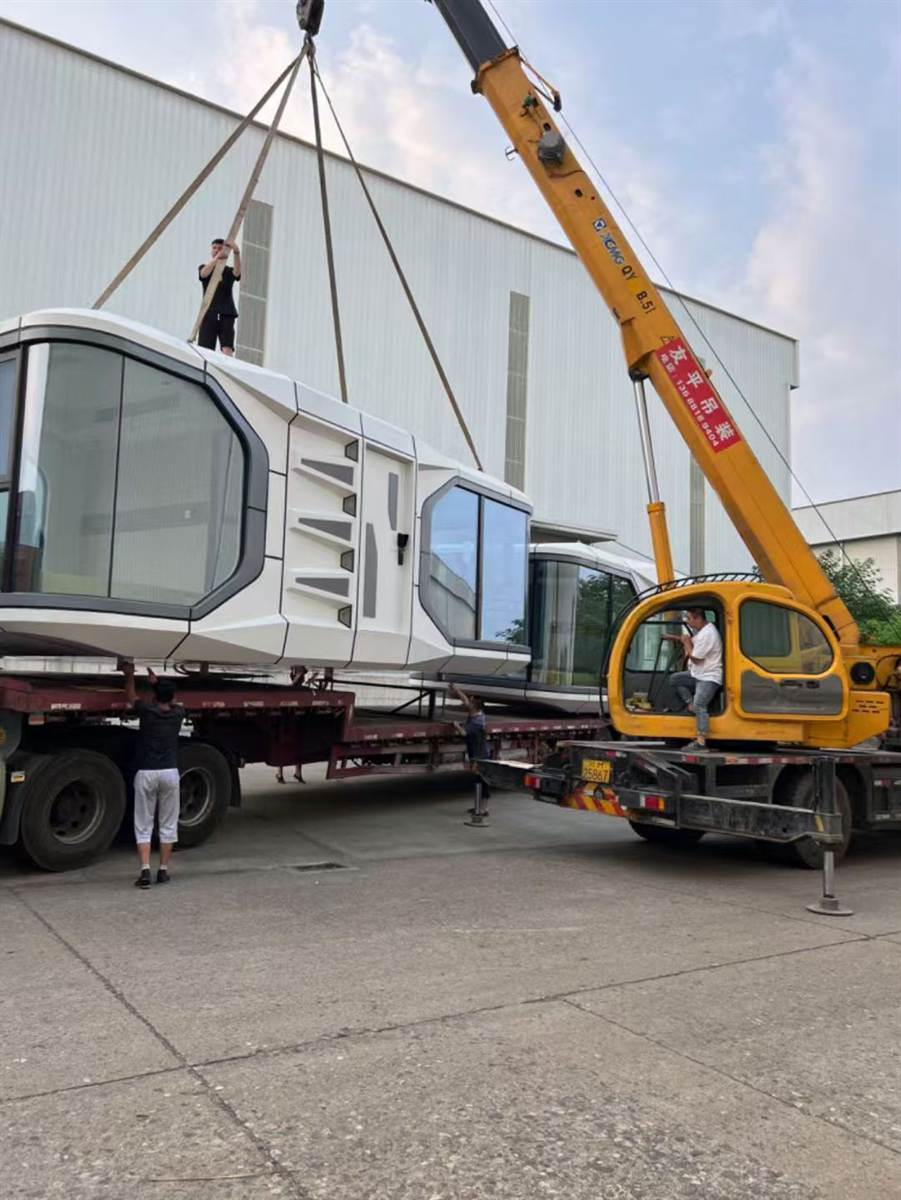
Road access, unloading space, lifting straps, and site safety should be arranged locally.
Price and delivery method depend on your selected model, configuration, quantity, interior package, packing method, destination, and trade or shipping scope.
One catalogue model is 5,950 x 3,530 x 3,150 mm, about 21 m2, for 1-2 persons.
EXW quotation is available first. For FOB or CIF, send the destination port and quantity.
Some units travel as completed modules. Other projects need site assembly, positioning, and local connection.
| Item | Typical Status | Notes |
|---|---|---|
| Cabin shell | Included in model quote | Structure, exterior panels, doors, and windows are based on your selected model. |
| Bathroom package | Included in model quote | Toilet, shower, basin, plumbing fittings, and hot water equipment are included according to the confirmed model scope. |
| Movable furniture and soft furnishings | Not included | Beds, mattresses, bedding, curtains, loose chairs, loose tables, and decorative soft items are not included in the base quotation. |
| Appliances | Optional | Quoted separately only if required and confirmed in writing. |
| Foundation and lifting | Buyer-side item | Usually handled by your local contractor based on site conditions. |
| Shipping | Optional | Included only if CIF is selected. Send destination port and quantity for checking. |
Quick answers for capsule cabin buyers. The full FAQ covers shipping, customization, documents, and quotation details.
One unit can be discussed for a first order. For project pricing, send the model mix and target quantity.
We check lead time after you choose the model, interior package, and quantity. Larger projects need a production schedule.
Your local contractor usually handles foundation, lifting, positioning, permits, final utility connection, and site labor. We can provide reference notes, but on-site labor is not included unless written in the quotation.
Get a project quote
Send your project requirements and we will respond with suitable product options and next-step questions.
For glamping resort, campsite and Airbnb cabin projects, these pages help clarify package scope, quotation details and shipping terms.
Glamping resort product packages
Forest resort planning solution