Built for Outdoor Use
Stainless-steel cabinet construction designed around moisture, poolside and outdoor cooking environments.
Outdoor living · Alfresco cooking · Hospitality applications
Stainless-steel cabinet construction with painted and realistic woodgrain finishes, custom-sized for outdoor spaces.
THE RESULTA custom outdoor kitchen that arrives largely prepared, fits your space, and is designed around real outdoor use.
Buyer outcome
Stainless-steel cabinet construction designed around moisture, poolside and outdoor cooking environments.
Factory-preassembled cabinet bodies, doors and drawers reduce the work required after delivery.
Dimensions, cabinet combinations and appliance positions are planned around your project.
Stainless-steel surfaces are practical for routine cleaning around grills, sinks and food-preparation areas.
Two product formats
Compare how each format leaves the factory and what must be completed on site before selecting the size, functions and arrangement.
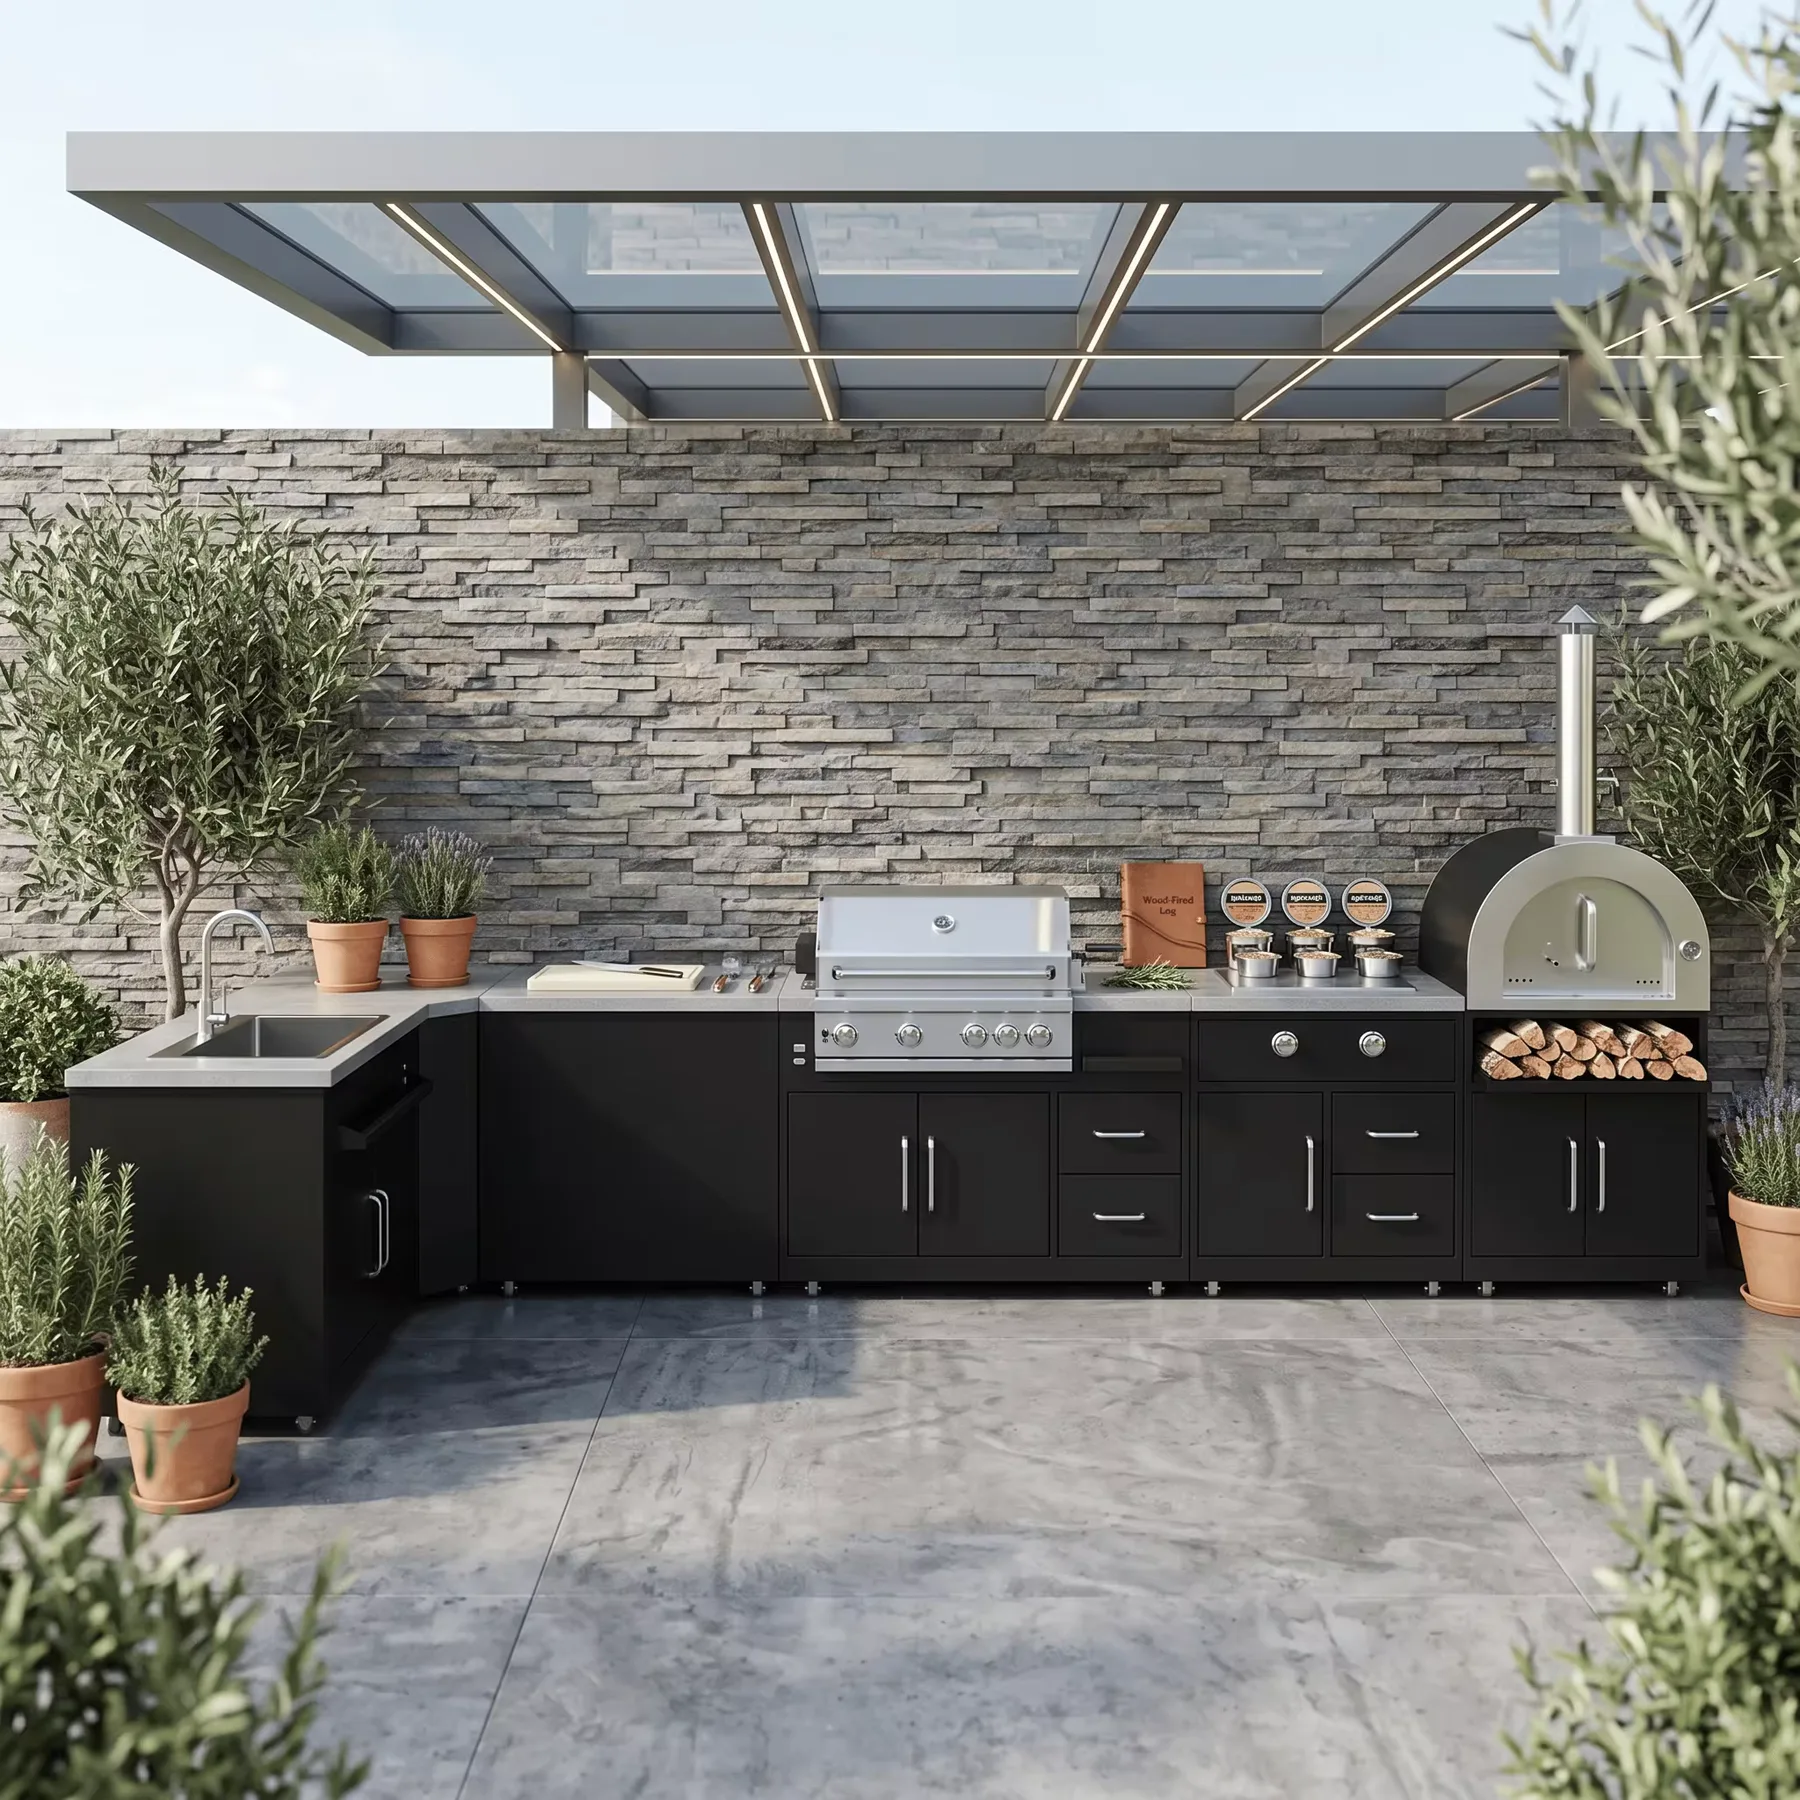
Factory-preassembled cabinet modules are shipped in sections. On site, the cabinets are joined, the countertop is fixed, and local water, electricity and gas connections are completed as required.
PackingUSD 200 / set for kitchens up to 3 metres. Longer or special configurations are quoted separately.
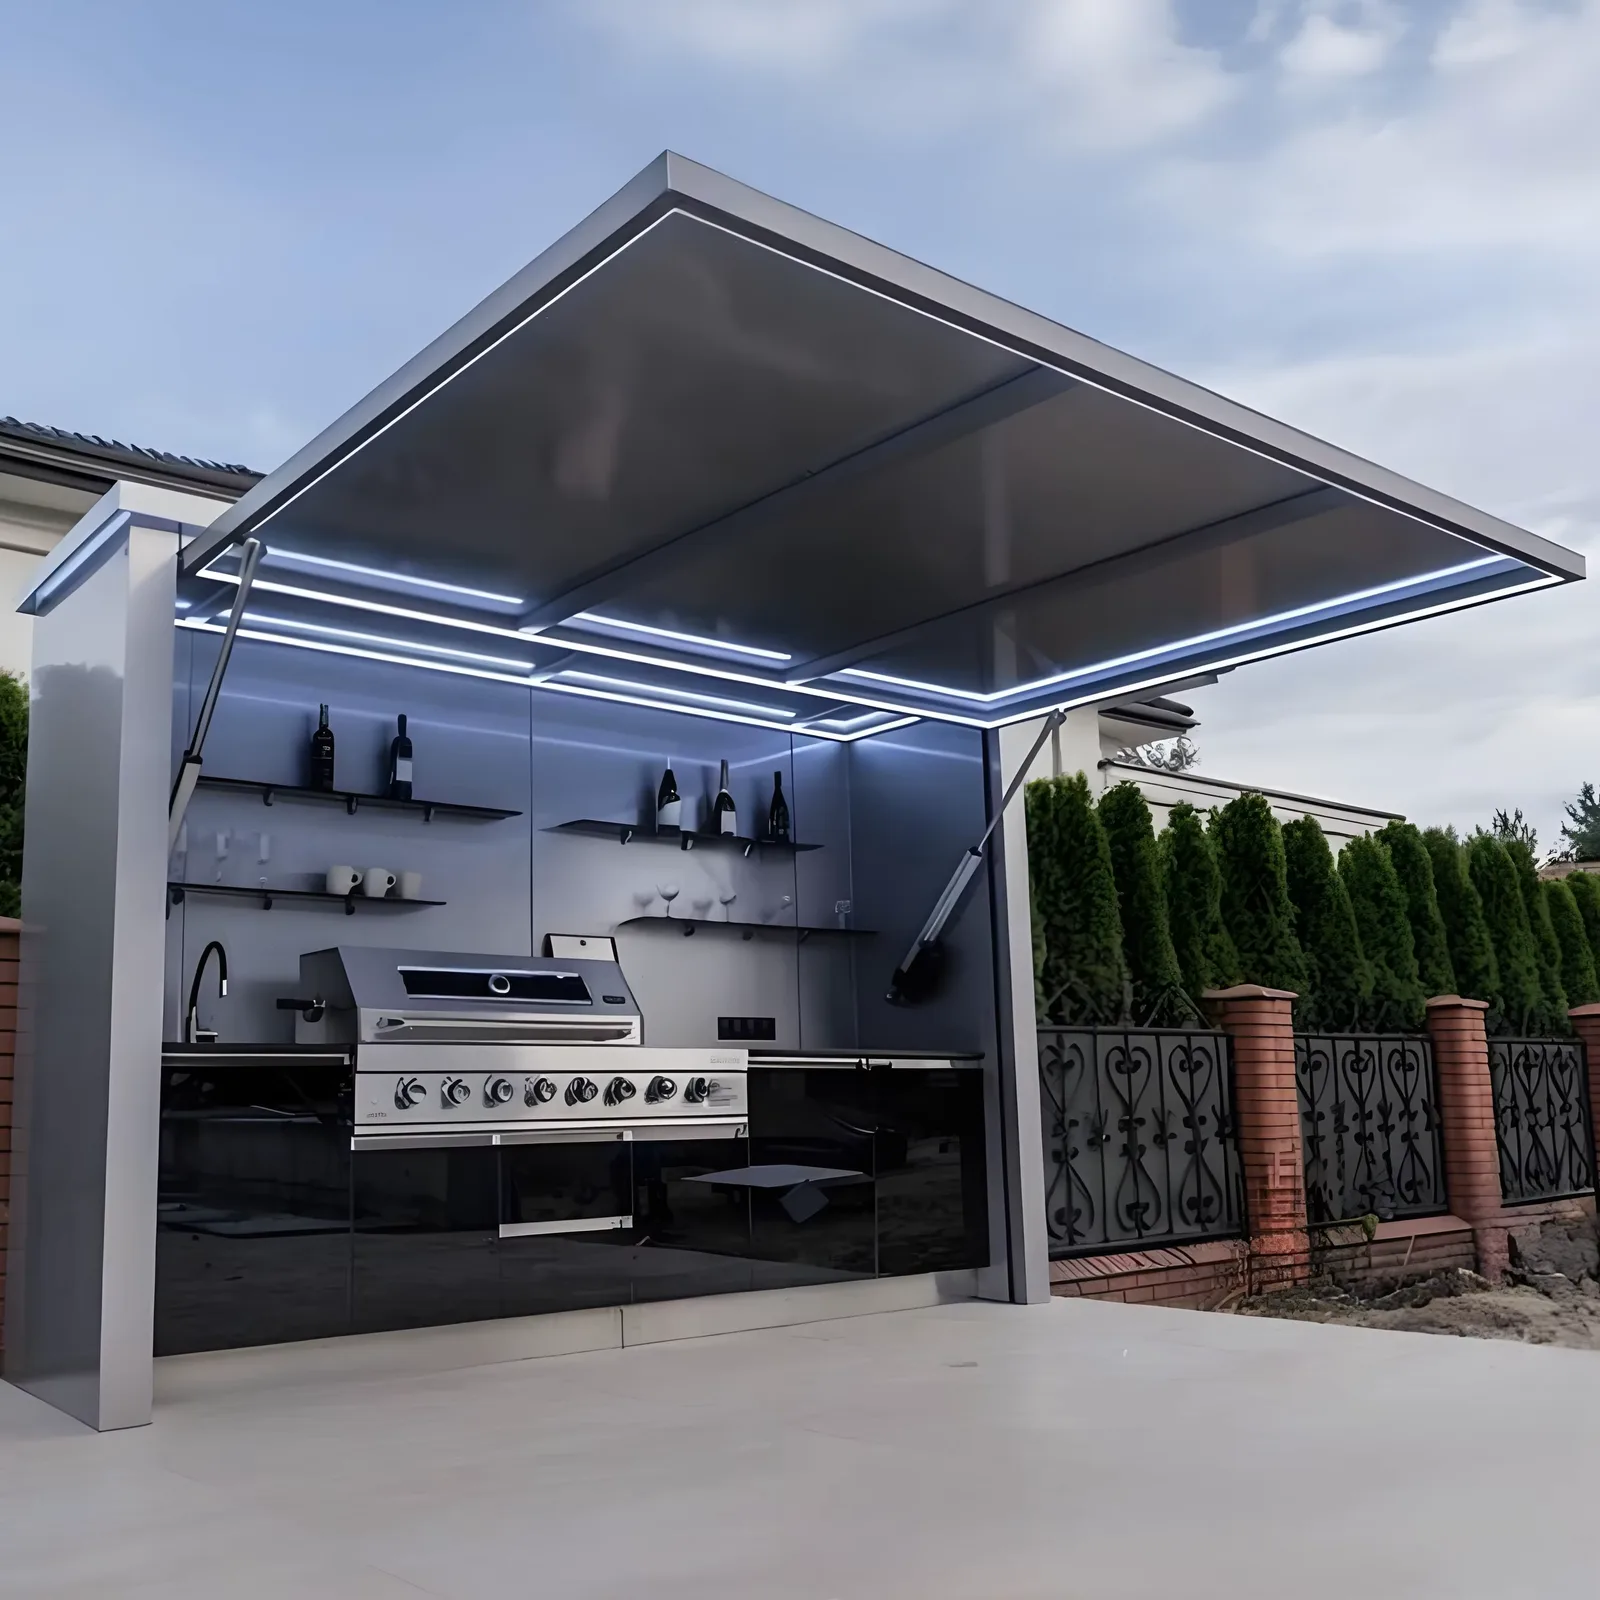
The linear main unit is prepared to a higher completion level and transported largely assembled. On site, it is positioned and connected to local water, electricity and gas as required.
PackingQuoted separately according to the final dimensions and transport conditions.
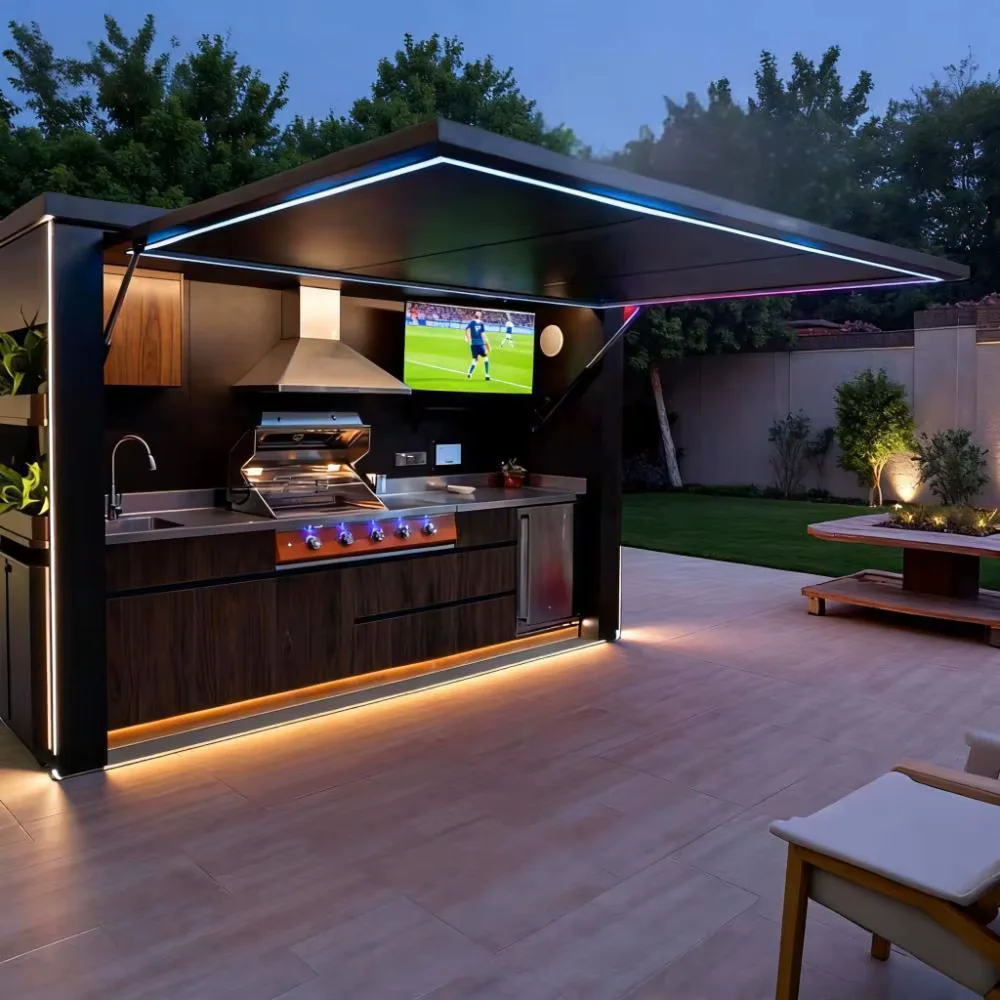
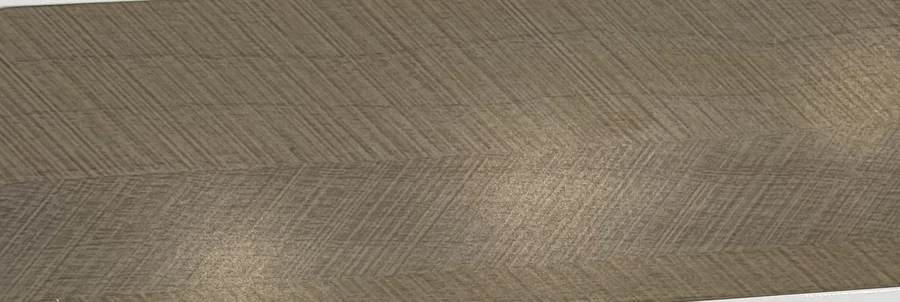
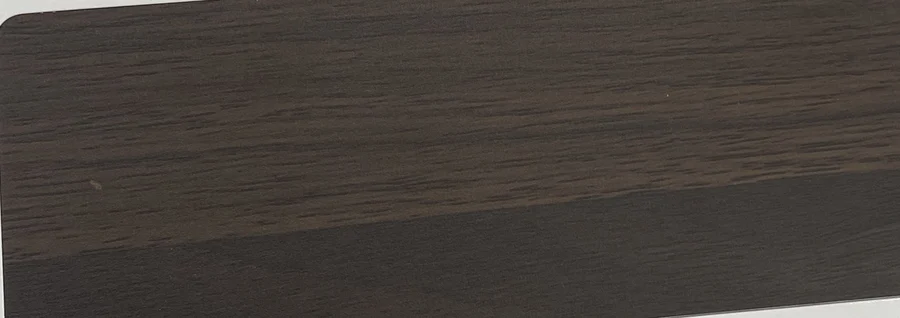
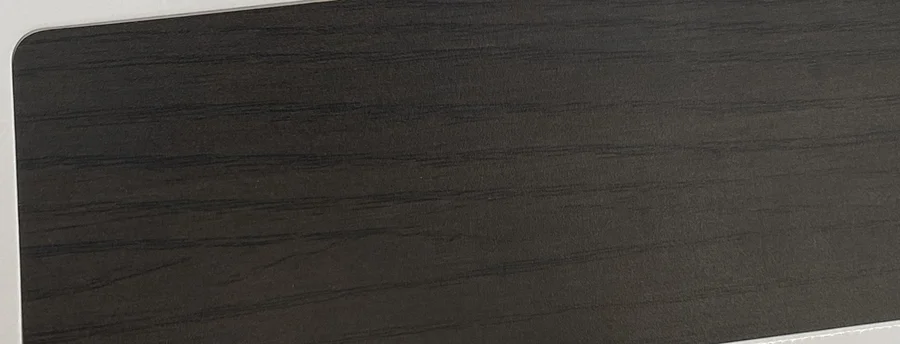
Shown finishes are examples. Additional painted and woodgrain options may be available for project confirmation. The final surface is confirmed using the current physical sample before production.
Open modular layouts
Linear, L-shaped, U-shaped and island arrangements belong to the open modular system. The final module combination is confirmed against the site dimensions, circulation and appliance requirements.
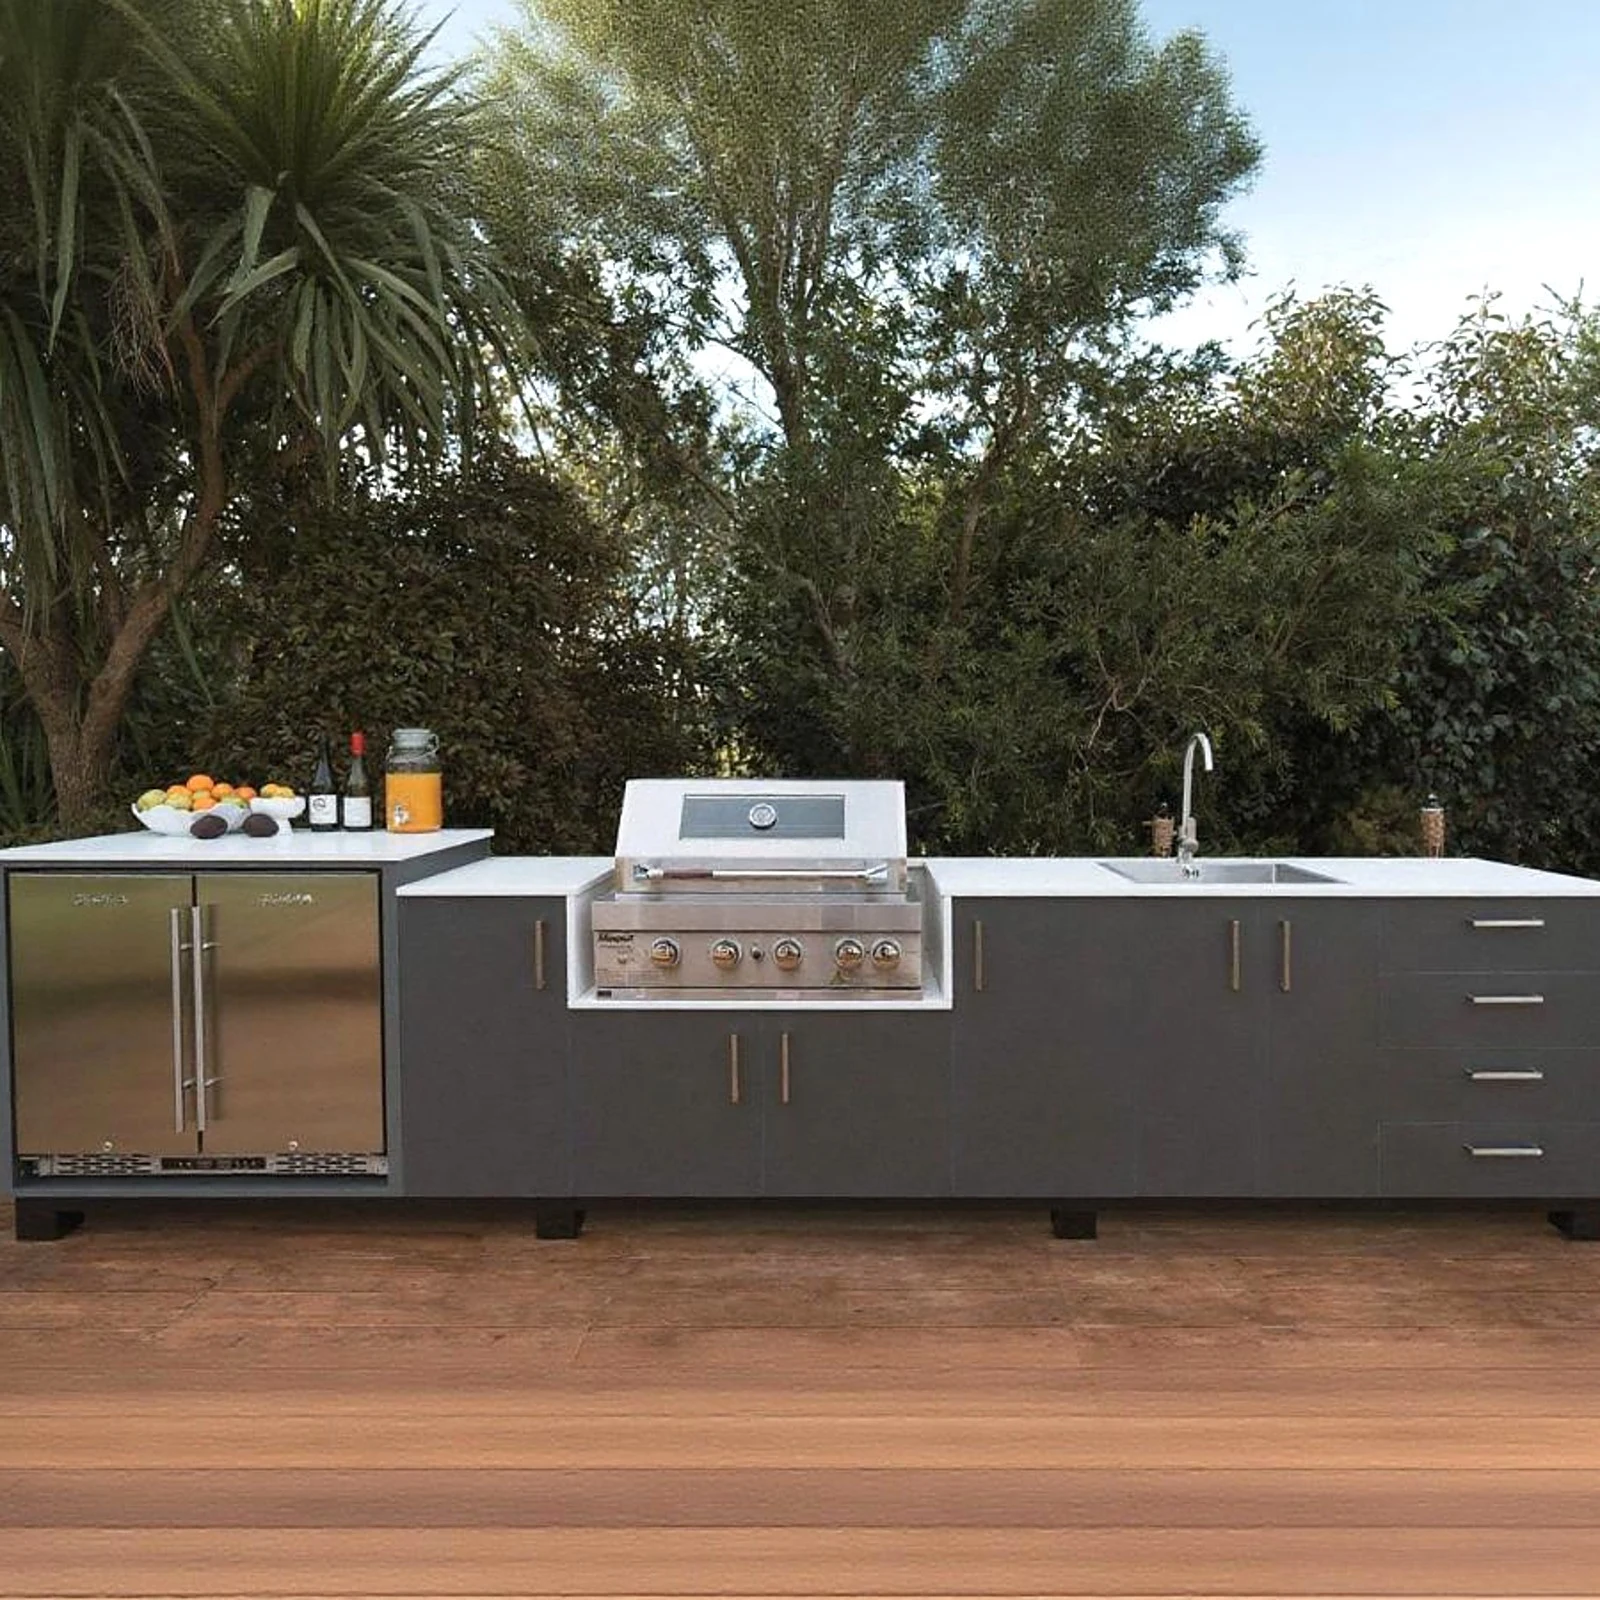
A single cabinet run for compact terraces, walls and service edges.
A return adds preparation space while keeping the working zone connected.
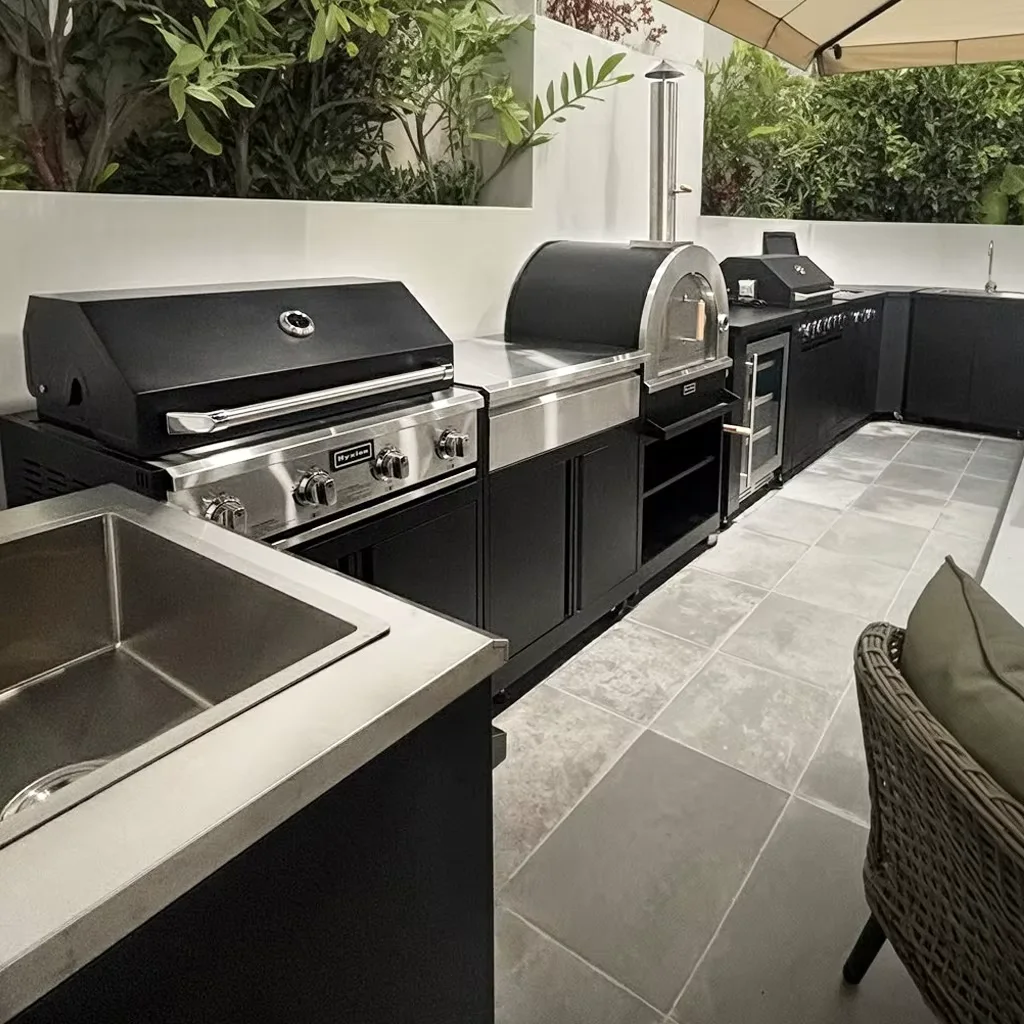
Three connected sides create a defined preparation and cooking zone.
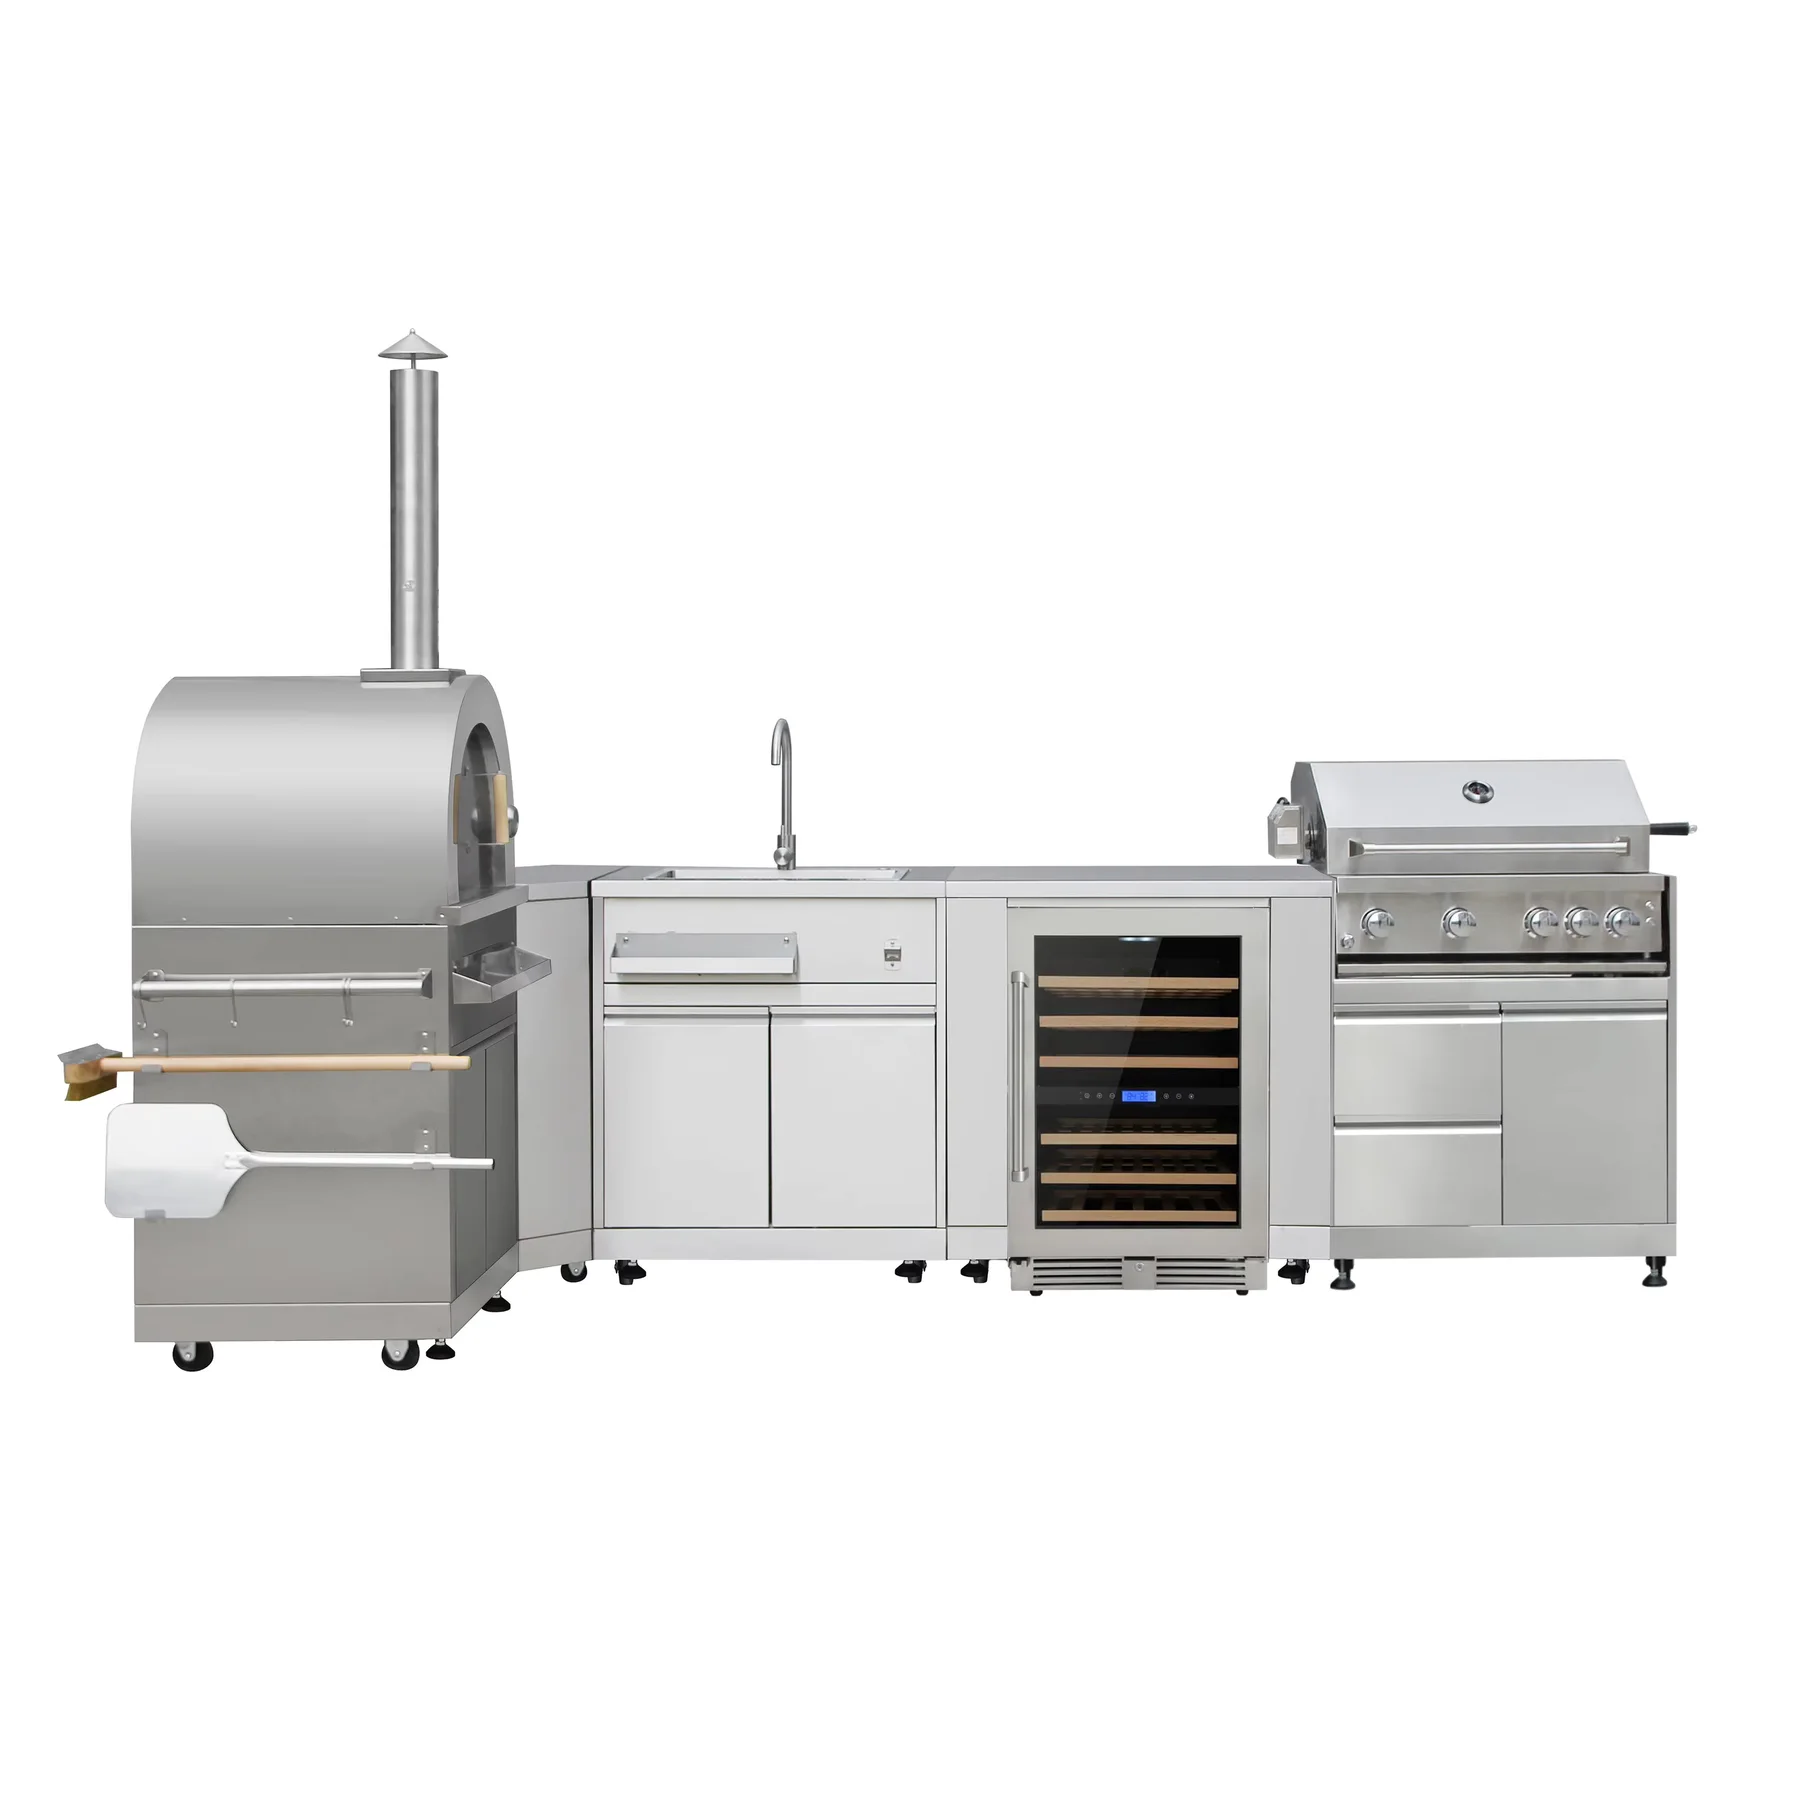
A freestanding cabinet run for open circulation and guest-facing cooking.
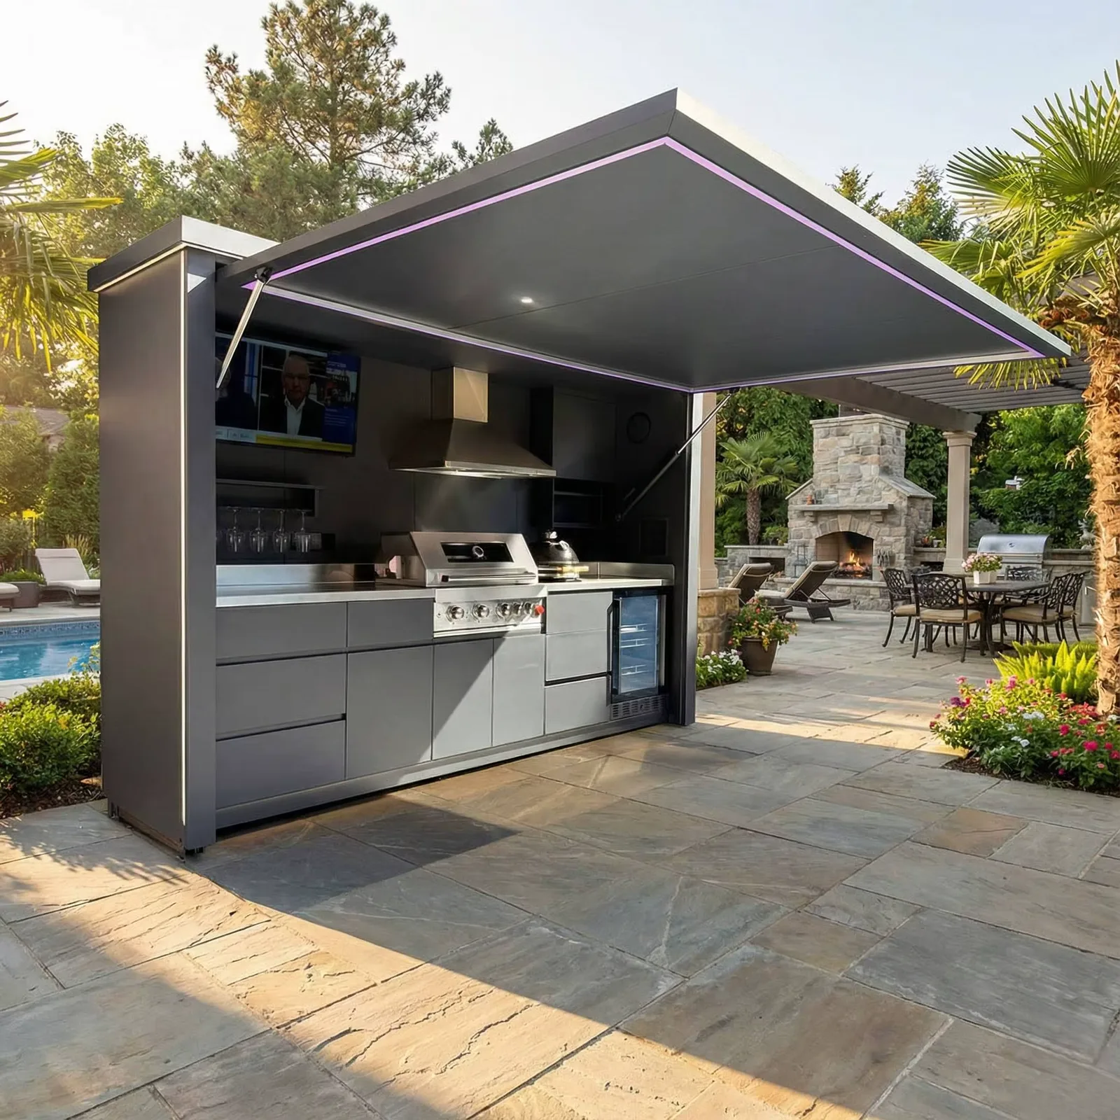
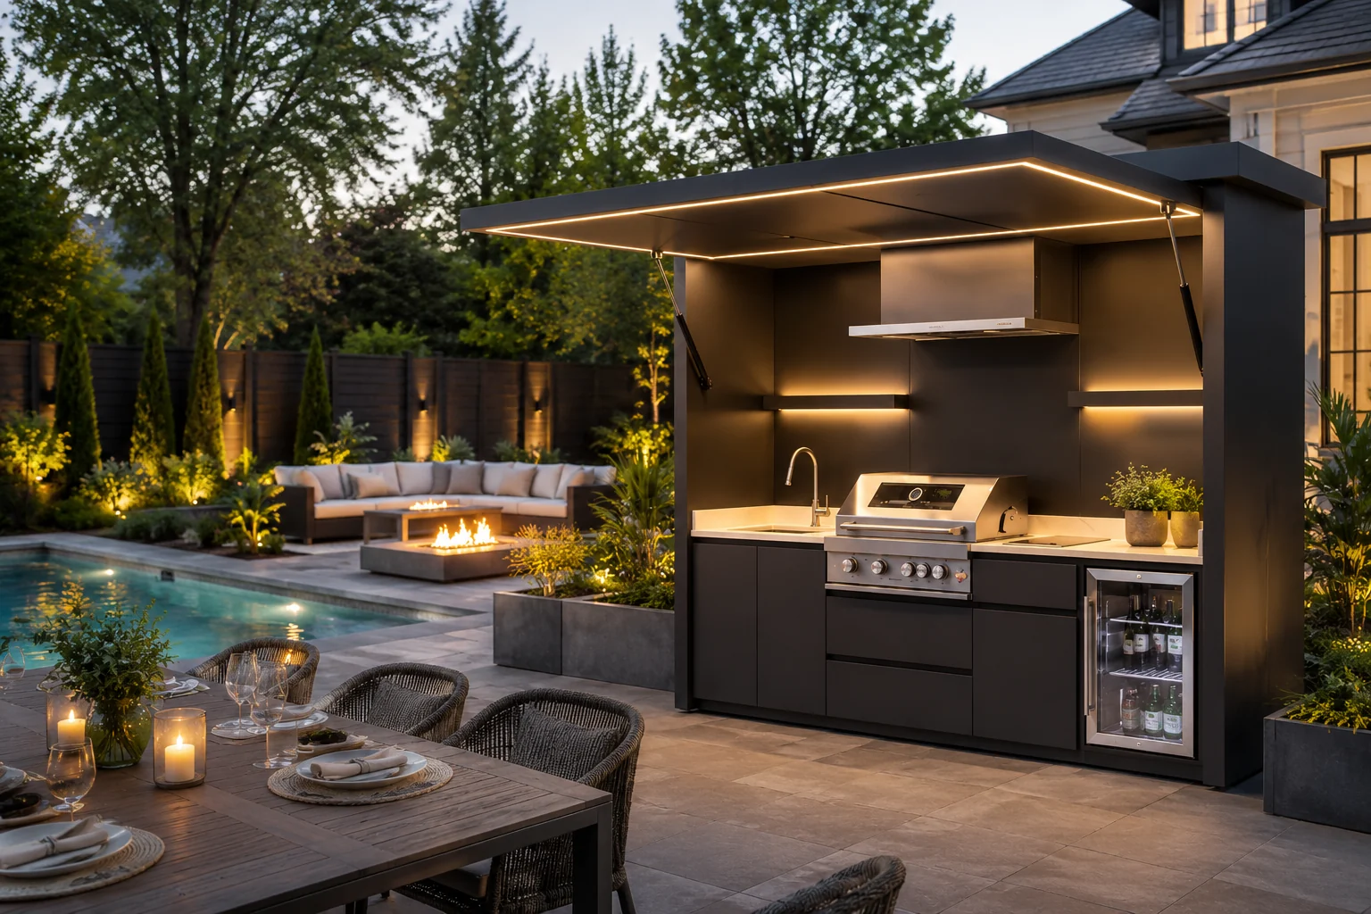
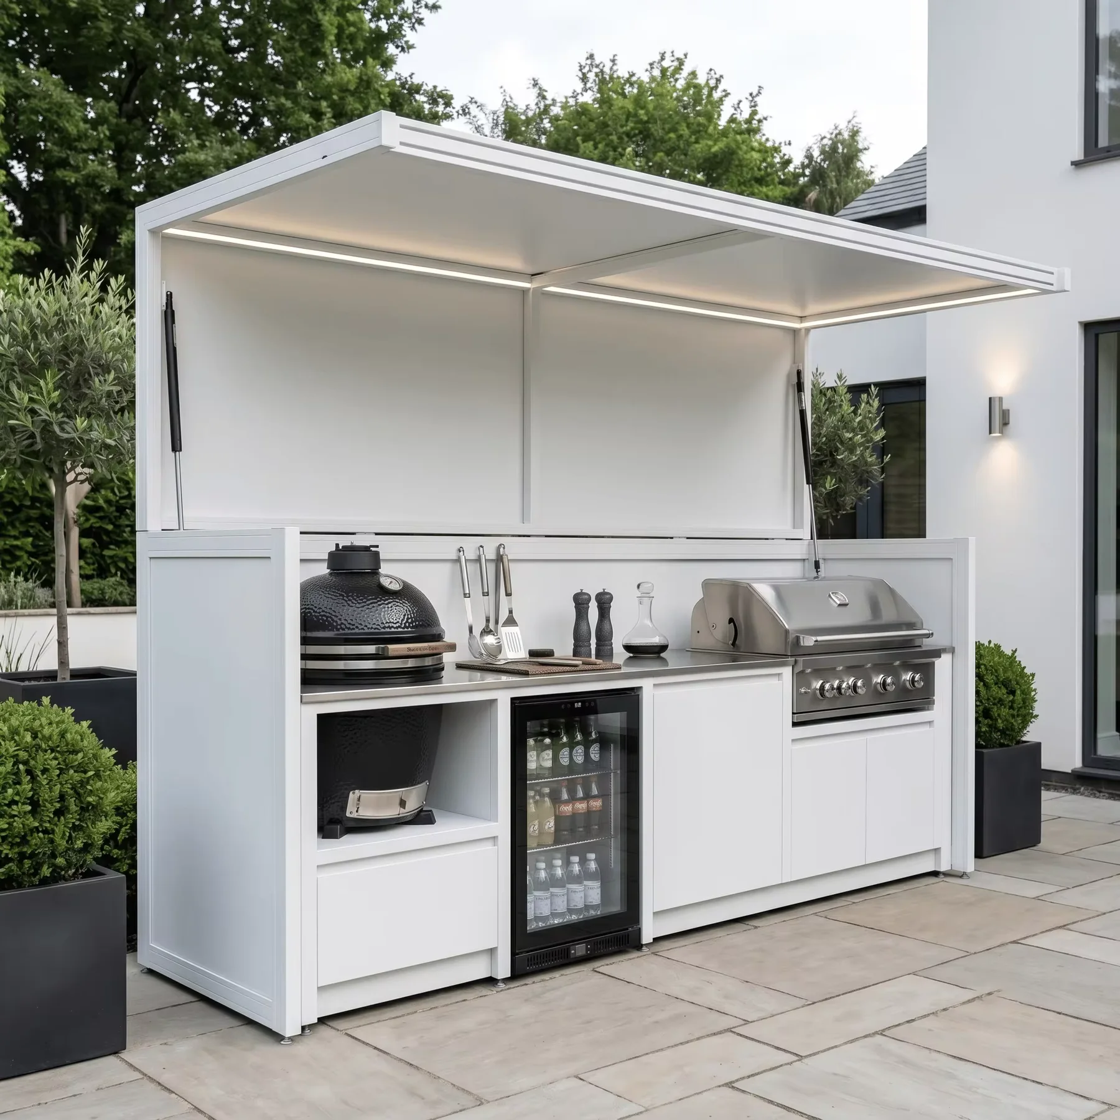
Closable Awning-Style Outdoor Kitchen
Custom length and internal configuration can be planned around the project, including grill, sink, refrigerator and storage positions.
Includes: closable awning structure, cabinet system and countertop.
Appliances: priced separately.
Final pricing depends on length, internal configuration, finish and appliance selection.Multiple painted and woodgrain finishes are available.
Get a Custom Quote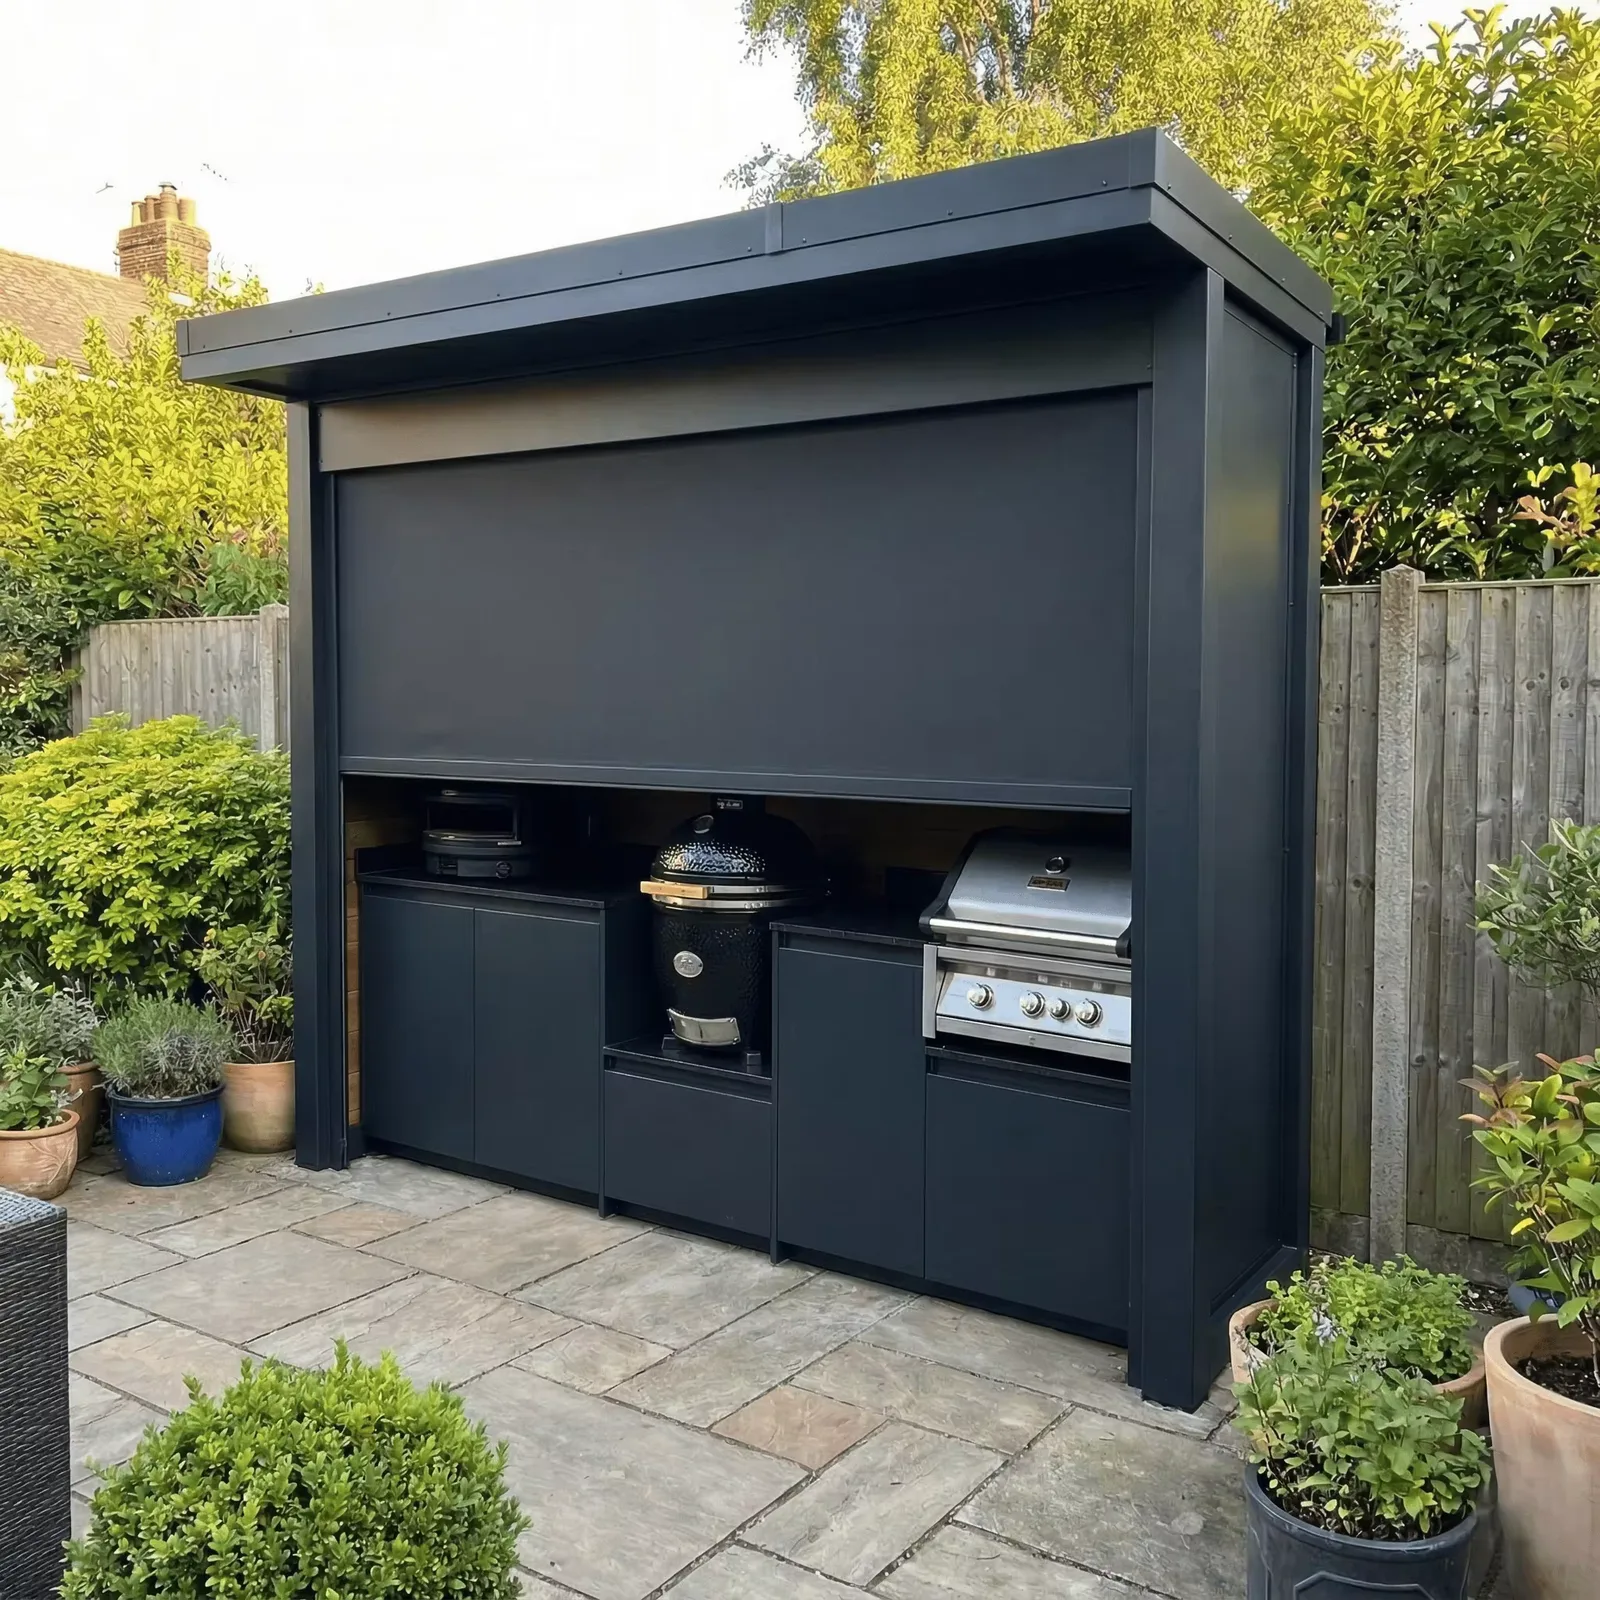
Delivery & site work
Both formats reduce factory-side preparation work, but they reach the site in different supply conditions.
Open Modular
Closable Awning
Final unloading, positioning, countertop work and utility connections depend on the confirmed supply scope and local site conditions.
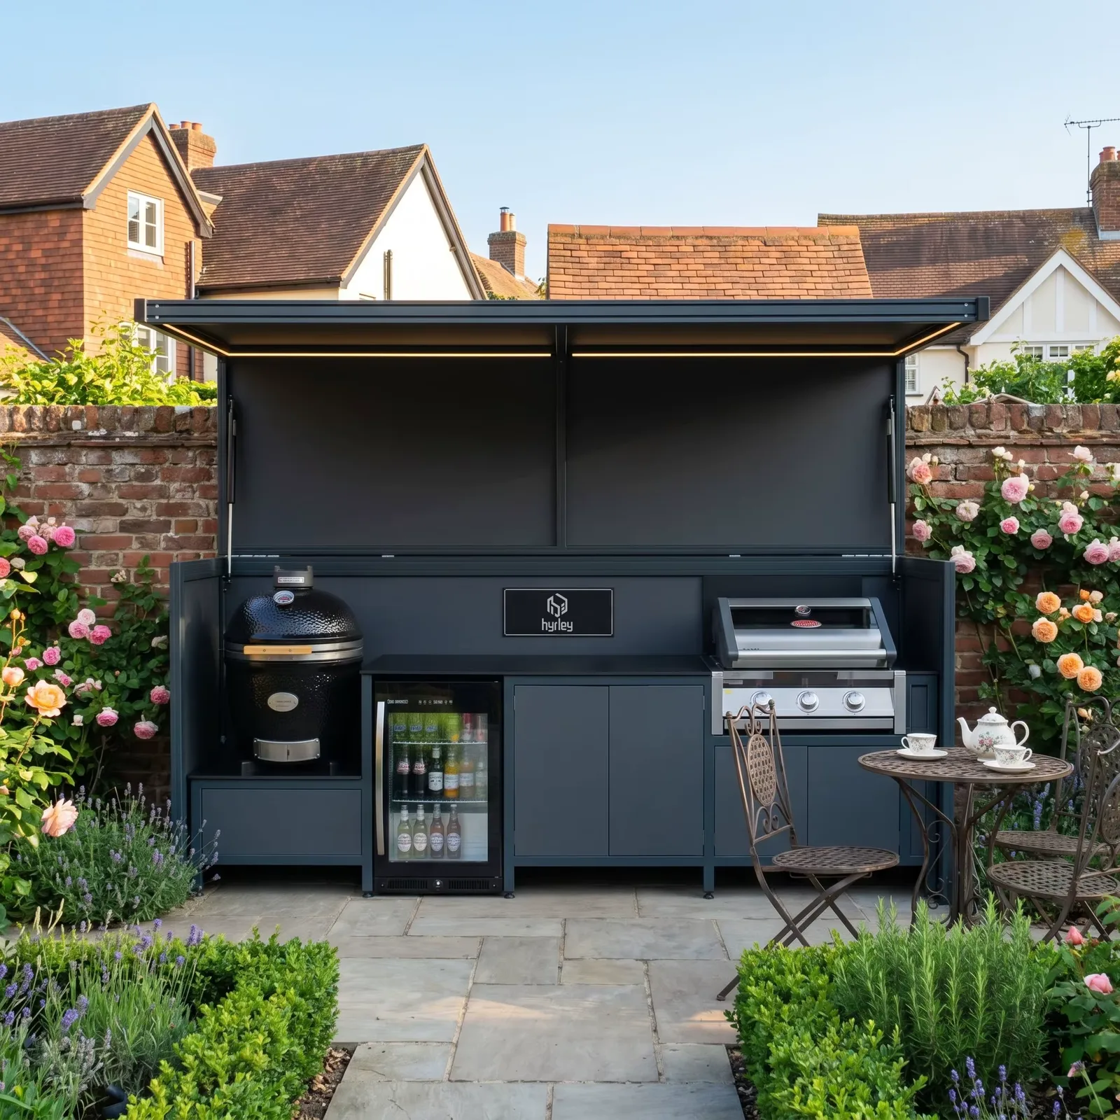
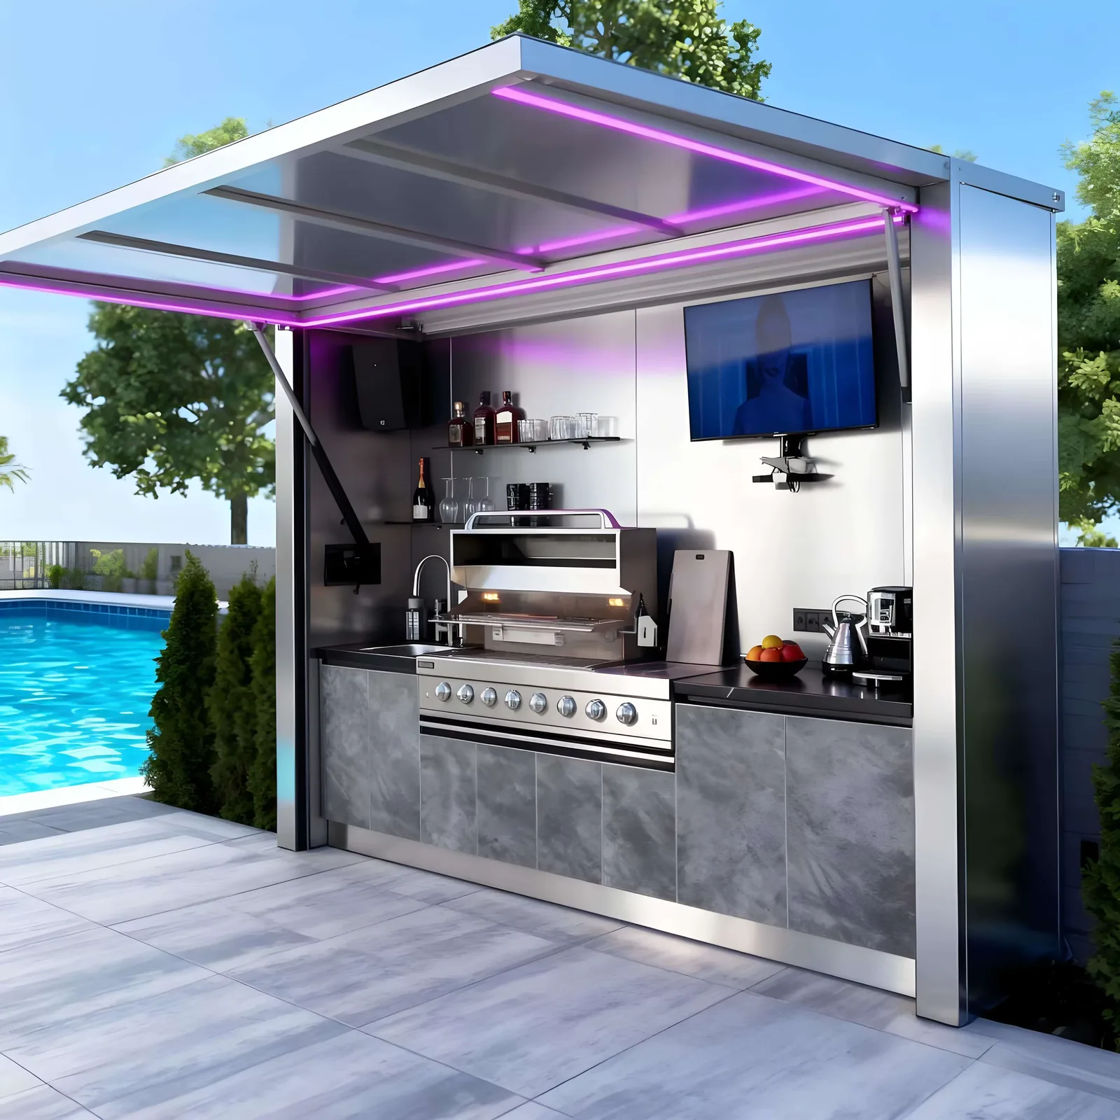
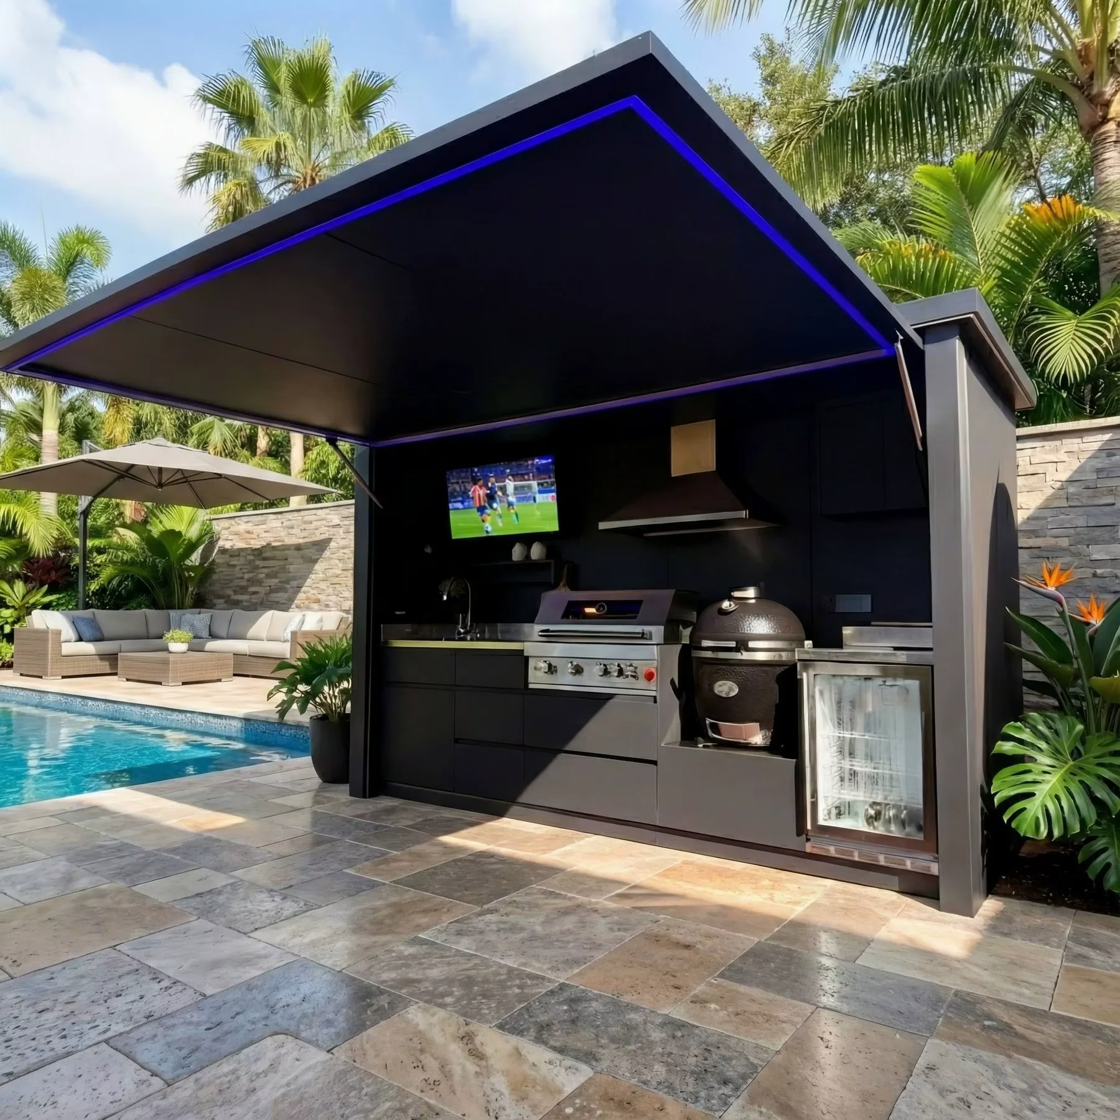
Outdoor applications
A backyard or villa kitchen, a terrace, a poolside service point and a resort or hospitality area need different circulation, storage and guest-facing presentation.
Customization
Start with the available footprint, required cooking functions and destination conditions. Final details are confirmed in the product specification and quotation.
Cabinet Construction
The cabinet system is factory prepared around the confirmed dimensions, layout, countertop and appliance plan. The information below states confirmed construction facts only.
A stainless-steel face, 5A aluminum honeycomb core and stainless-steel back form the confirmed panel structure.
Cabinet bodies, doors and drawers are prepared and assembled at the factory.
Dimensions and cabinet arrangement are confirmed for the required space and functions.
Select sintered stone or stainless steel according to the confirmed specification.
Openings and positions are matched to the confirmed appliance sizes.
Painted and woodgrain finishes are available. Doors, hinges and slides can be supplied as replacement parts.
Supply scope
The final scope is confirmed for the selected format, module plan, appliances and destination.
Planning & quotation
Final price depends on length, layout, countertop, appliances, customization, quantity and destination.
Share the available length, depth and any site constraints.
Provide a sketch or reference for a linear, L-shaped, U-shaped or island open modular layout, or a linear closable unit.
Identify the sink, grill, refrigerator and other equipment to integrate.
State the number of sets and the country, city or nearest port.
Confirm cabinet scope, options, packing, freight and buyer-side work.
Factory & trust
29 Years Manufacturing Experience at our Production Factory
Cabinet preparation and project-specific configuration are coordinated at the production factory before packing and shipment for worldwide project supply.
These images show the manufacturing environment and preparation stages.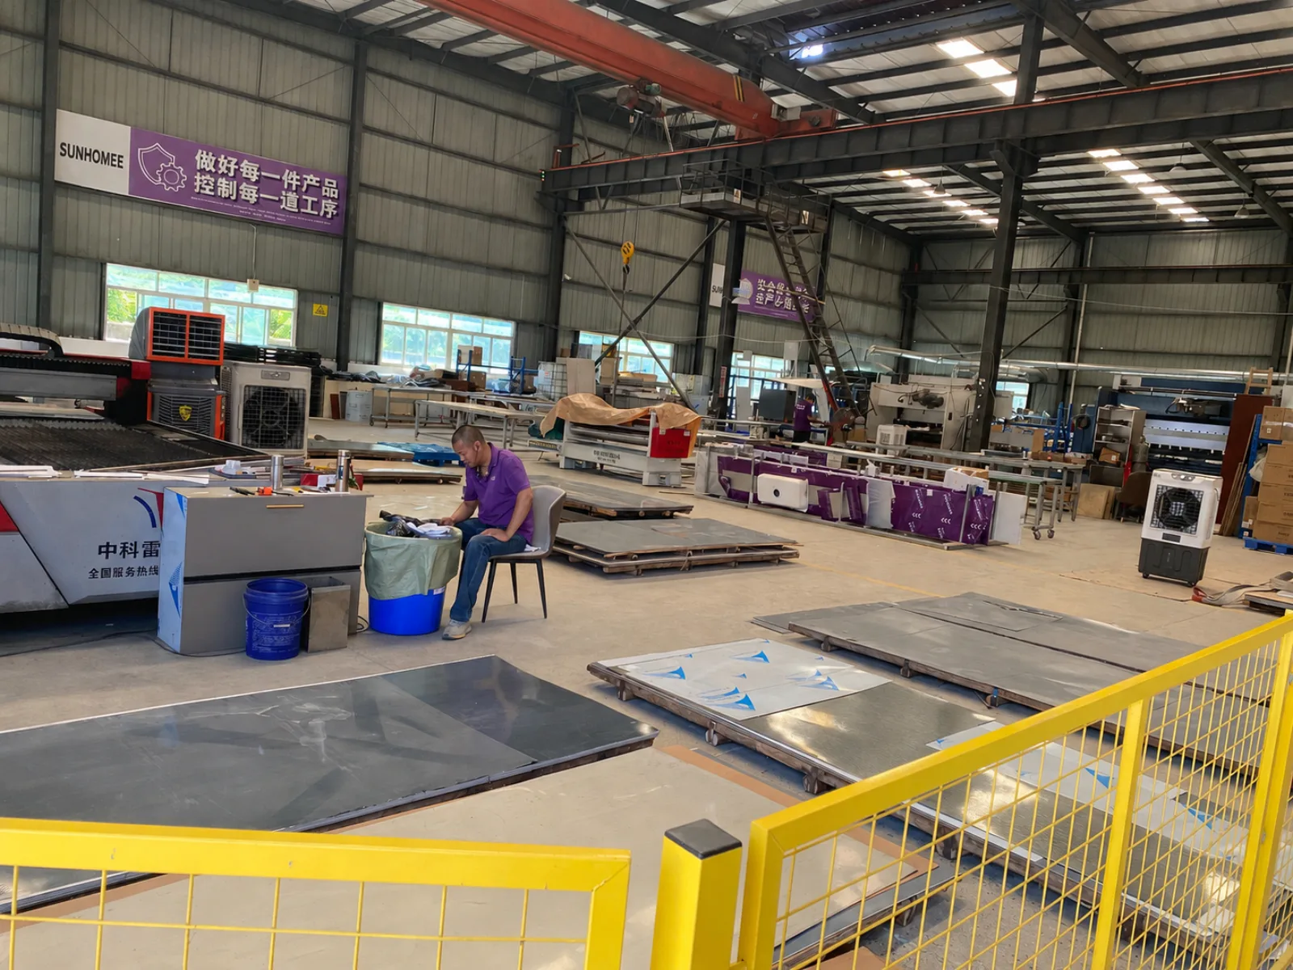
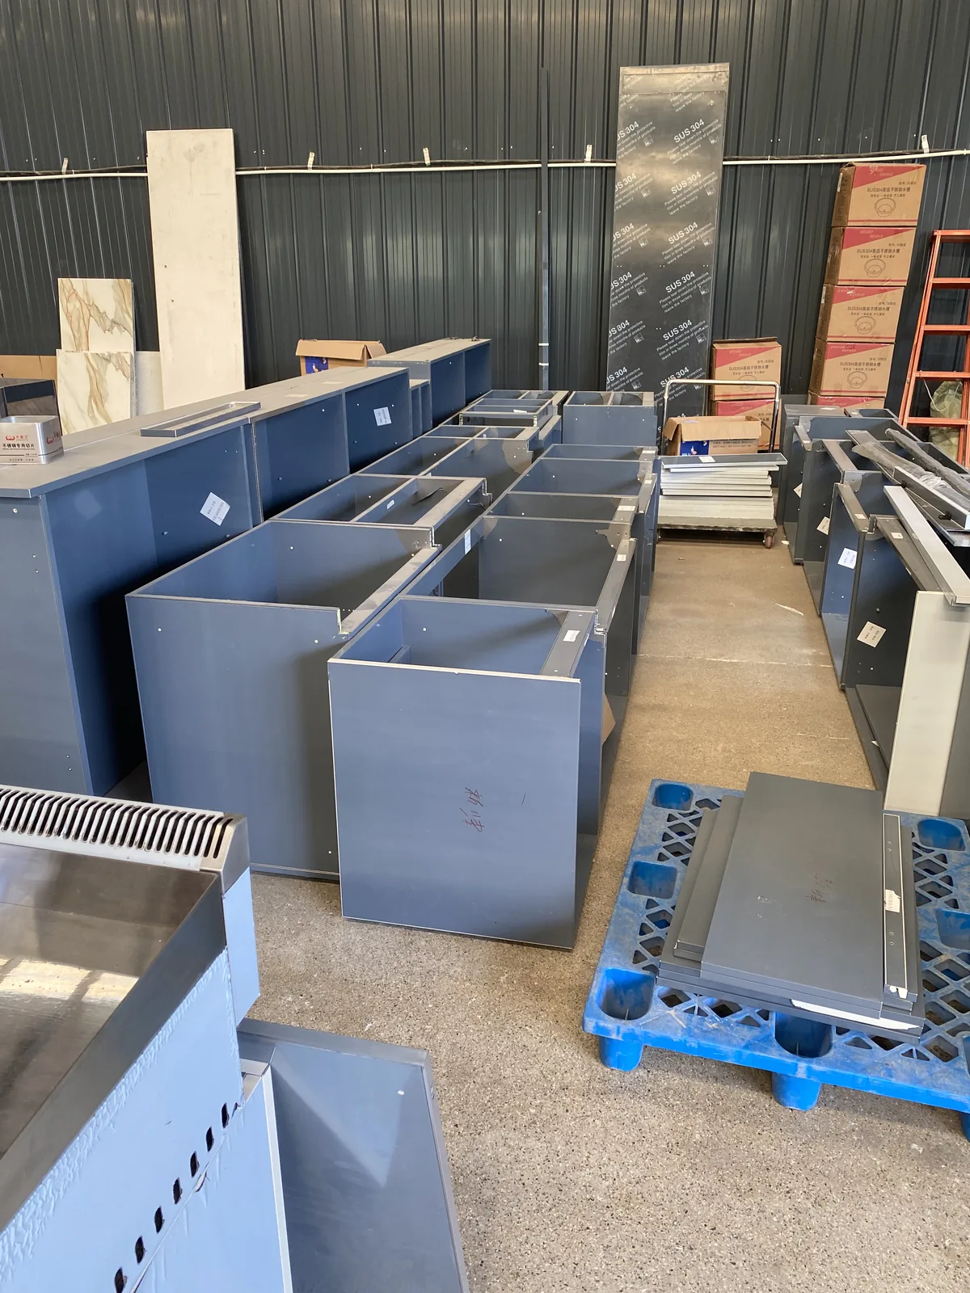
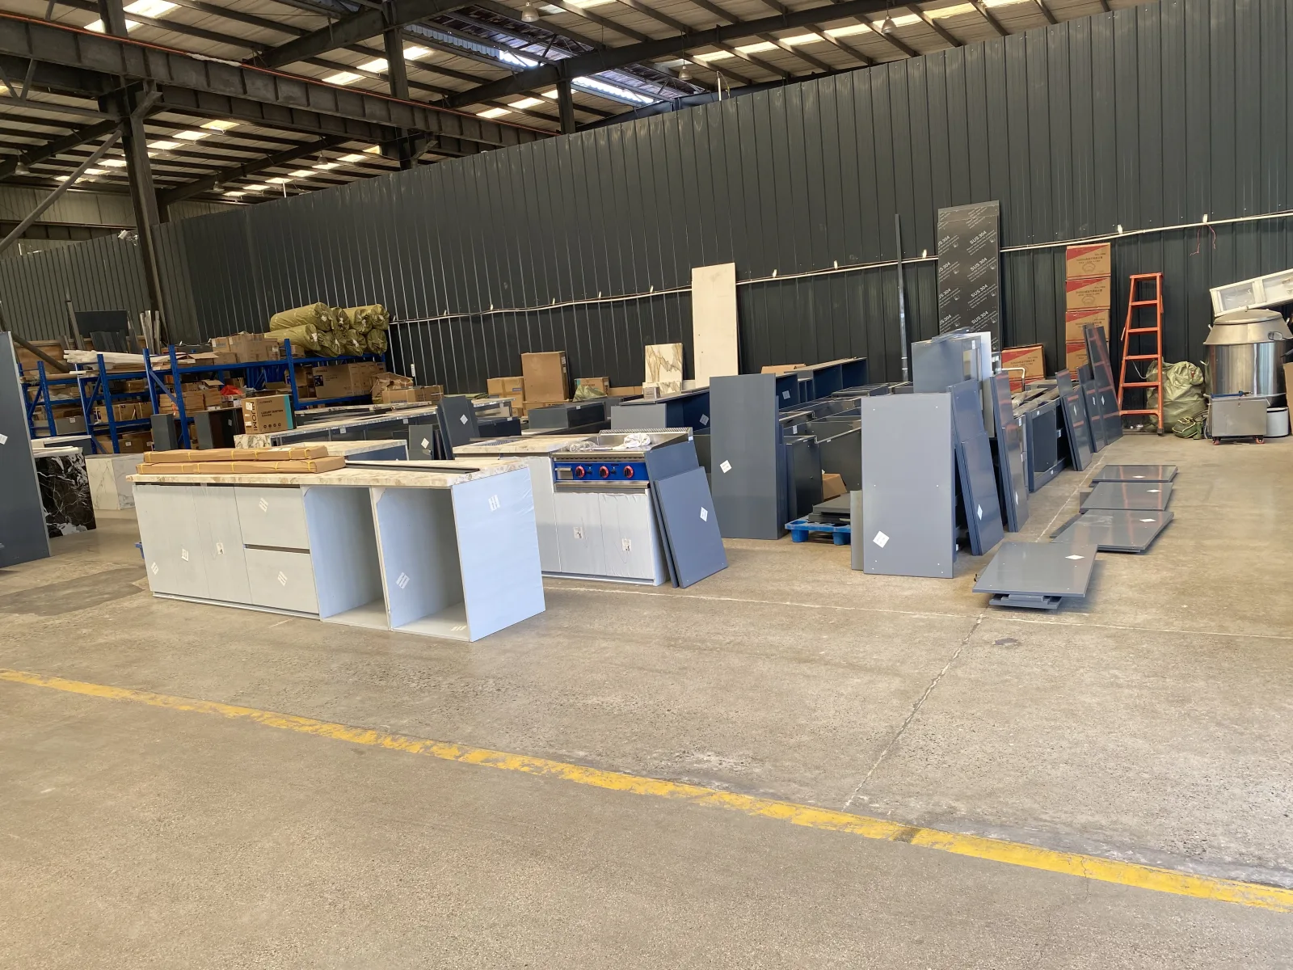
Who we supply
One set can support a private installation, while repeated cabinet configurations can be planned for larger commercial or hospitality requirements.
Custom dimensions and functions for gardens, terraces and alfresco areas.
Guest cooking, poolside service and shared hospitality spaces. For wider accommodation planning, see Glamping Resort Solutions.
Product configurations for display, resale, building work and confirmed regional requirements.
Single-set or multi-unit supply coordinated around site and equipment requirements.
Buyer questions
Yes. Dimensions, layout and modular cabinet combinations can be planned around the available space, required functions and confirmed project scope.
General outdoor kitchen layout directions include linear, L-shaped, U-shaped, island and modular configurations. The awning-style closable product line uses a linear base format with customizable length, countertop arrangement and internal module layout.
Yes. Sink, grill or BBQ, refrigerator, drawer and storage cabinet positions can be combined. Appliance integration is confirmed for the selected equipment and project requirements.
Cabinet sections can be factory-preassembled according to the confirmed design and supply scope. Local water, electrical and gas connections are completed at the destination.
The minimum order quantity is 1 set.
The typical production lead time is 30–40 days for the confirmed outdoor kitchen order.
Sunhomee provides a 1-year warranty, and replacement parts are available. The final warranty scope is confirmed with the order.
Yes. Worldwide shipping is available. Packing and freight are confirmed for the order and destination, while unloading and local utility connections remain destination-side work.
Request a project quotation
Tell us whether you are a homeowner, dealer or distributor, contractor or builder, resort or hospitality buyer, or property developer.